125 Jacobs Hill Place, Troutman, NC 28166
- $373,900
- 3
- BD
- 2
- BA
- 1,317
- SqFt




Listing courtesy of LGI Homes NC LLC. 704-493-3048
- List Price
- $373,900
- MLS#
- 4233956
- Status
- ACTIVE
- Days on Market
- 548
- Property Type
- Residential
- Year Built
- 2025
- Price Change
- ▲ $2,000 1782951807
- Bedrooms
- 3
- Bathrooms
- 2
- Full Baths
- 2
- Lot Size
- 8,712
- Lot Size Area
- 0.2
- Living Area
- 1,317
- Sq Ft Total
- 1317
- County
- Iredell
- Subdivision
- Colonial Crossing
- Special Conditions
- None
Property Description
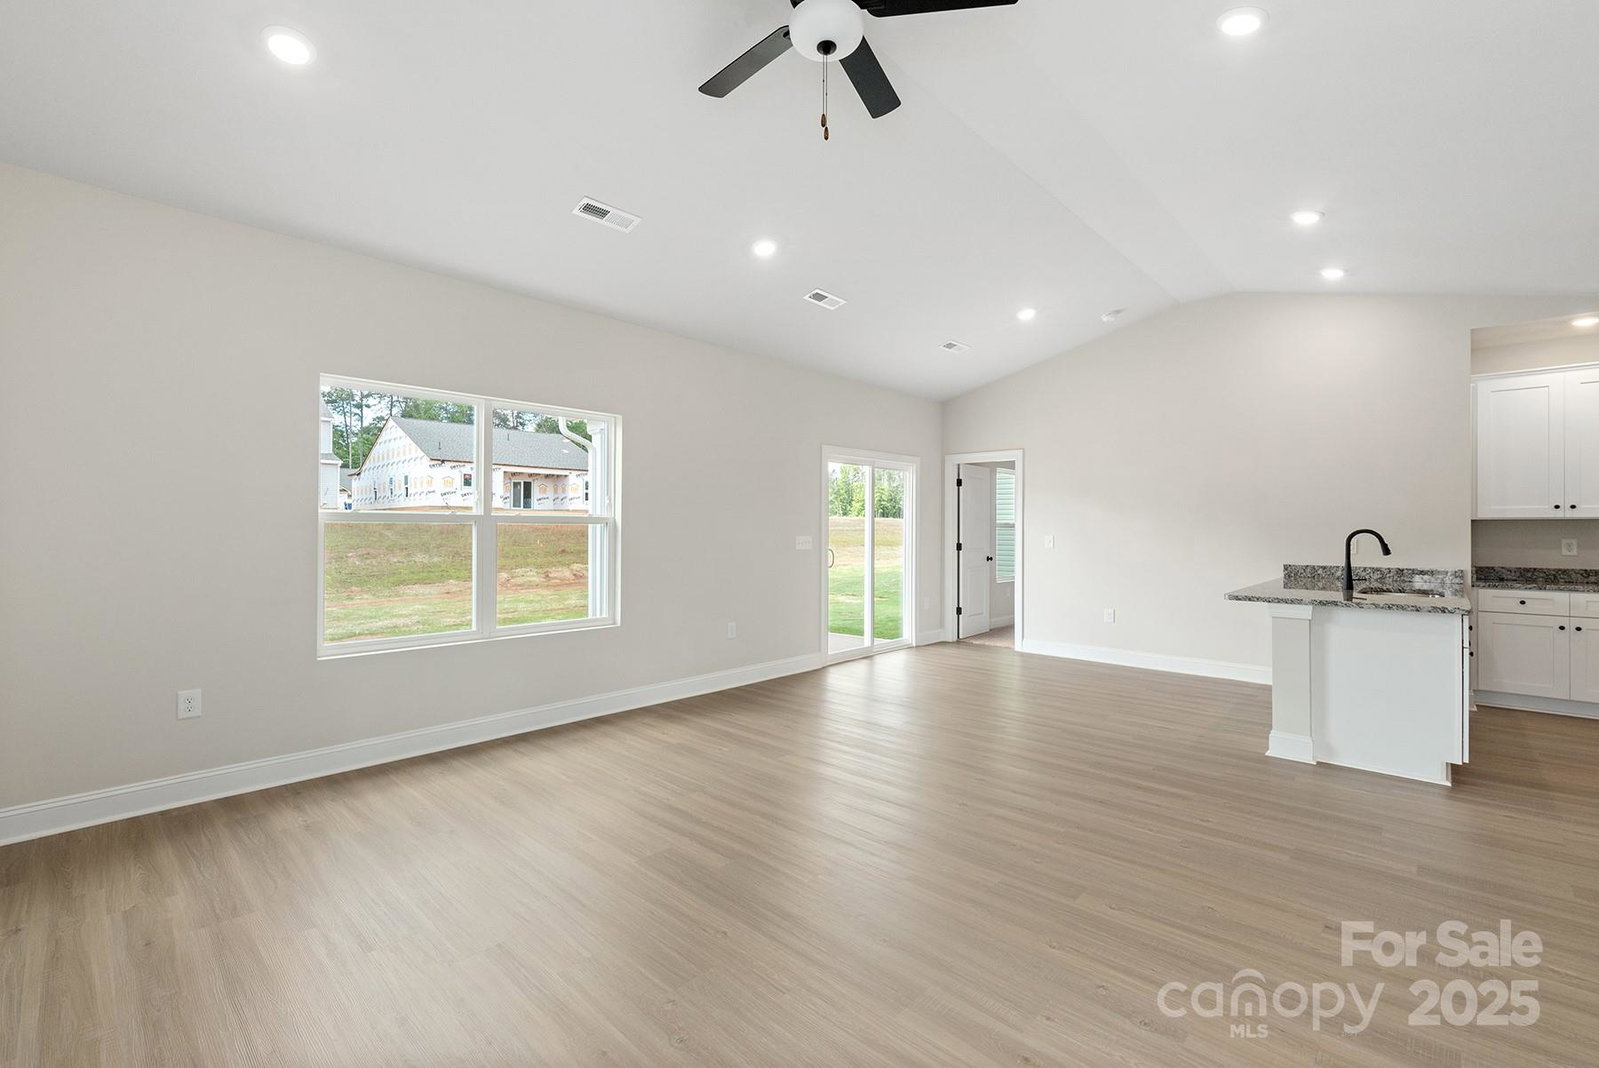
Enjoy the amazing view of nature from your front door. This phase of the community has breathtaking views of the stable mature trees of the community which make walking out the front door a treat! The Alamance Floor Plan is a ranch style home with lots of charm and character. This home has everything you need and want in a new construction home. Lots of space and storage, brand new appliances, a convenient laundry room and garage and spacious bedrooms with walk in closets. By obtaining financing through our preferred lender take advantage of seller concessions, including Builder Paid Closing Costs and Interest Rate Buydowns. Plus take advantage of our Zero Down Programs.
/u.realgeeks.media/redwoodrealtygroup/header.png)
Additional Information
- Hoa Fee
- $400
- Hoa Fee Paid
- Annually
- Community Features
- Picnic Area, Recreation Area, Sidewalks, Street Lights, Walking Trails
- Interior Features
- Attic Stairs Pulldown, Cable Prewire, Open Floorplan, Pantry, Walk-In Closet(s)
- Floor Coverings
- Carpet, Vinyl
- Equipment
- Dishwasher, Disposal, Electric Cooktop, Electric Oven, Electric Water Heater, Microwave, Oven, Refrigerator with Ice Maker, Self Cleaning Oven
- Foundation
- Slab
- Main Level Rooms
- Primary Bedroom, Kitchen, Bedroom(s), Bedroom(s), Bathroom-Full, Bathroom-Full, Living Room, Laundry, Dining Area
- Laundry Location
- Electric Dryer Hookup, Main Level
- Heating
- Heat Pump
- Water
- City
- Sewer
- Public Sewer
- Exterior Construction
- Shingle/Shake, Stone
- Roof
- Architectural Shingle
- Parking
- Attached Garage
- Driveway
- Concrete, Paved
- Elementary School
- Troutman
- Middle School
- Troutman
- High School
- South Iredell
- New Construction
- Yes
- Builder Name
- LGI Homes-NC, LLC
- Total Property HLA
- 1317
- Master on Main Level
- Yes
Mortgage Calculator
“ Based on information submitted to the MLS GRID as of . All data is obtained from various sources and may not have been verified by broker or MLS GRID. Supplied Open House Information is subject to change without notice. All information should be independently reviewed and verified for accuracy. Some IDX listings have been excluded from this website. Properties may or may not be listed by the office/agent presenting the information © 2026 Canopy MLS as distributed by MLS GRID”

Last Updated: