275 Luray Way Unit #447, Rock Hill, SC 29730
- $674,672
- 3
- BD
- 4
- BA
- 3,490
- SqFt




Listing courtesy of Avencia Homes. dmcmillan@grhdevelopment.com
- List Price
- $674,672
- MLS#
- 4235922
- Status
- ACTIVE UNDER CONTRACT
- Days on Market
- 543
- Property Type
- Residential
- Architectural Style
- Transitional
- Year Built
- 2025
- Price Change
- ▲ $6,680 1772936529
- Bedrooms
- 3
- Bathrooms
- 4
- Full Baths
- 3
- Half Baths
- 1
- Lot Size
- 11,586
- Lot Size Area
- 0.266
- Living Area
- 3,490
- Sq Ft Total
- 3490
- County
- York
- Subdivision
- Riverwalk
- Special Conditions
- None
- Waterfront Features
- Paddlesport Launch Site - Community
Property Description
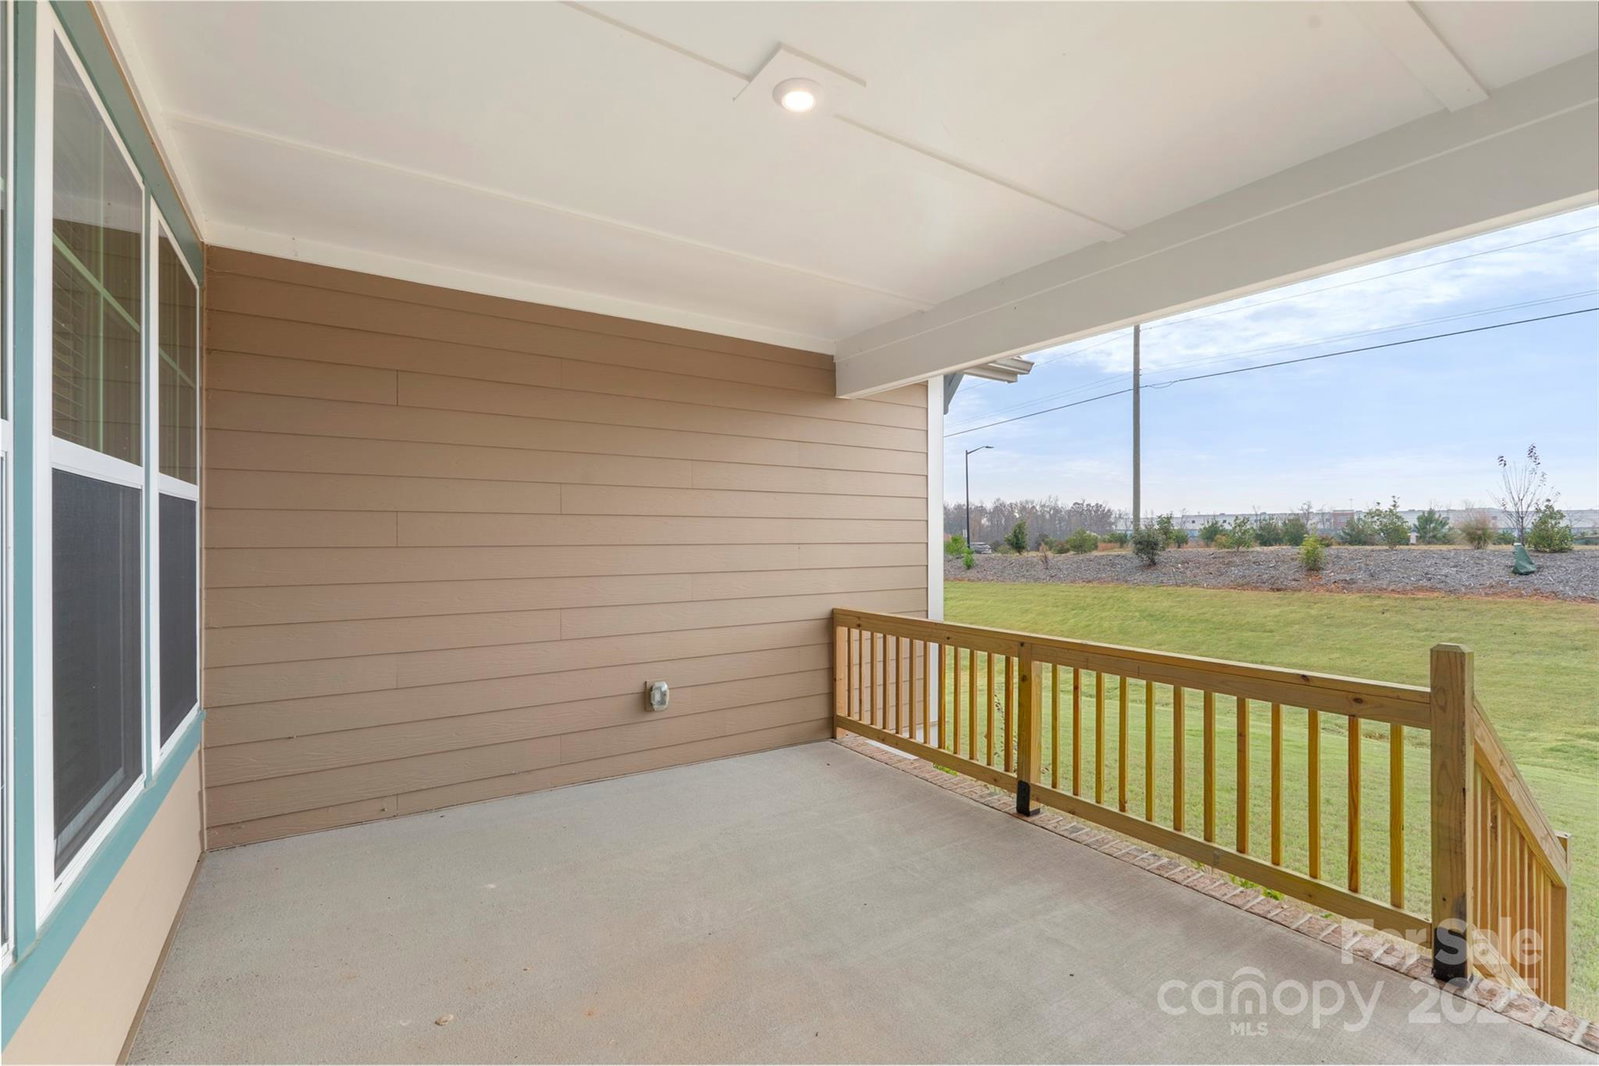
Builder offering up to $15,000 in closing costs assistance. If using preferred lender up to $5,000.00 assistance. Move-In Ready! Genesee Floor Plan in Riverwalk! This stunning Genesee home is ready for immediate move-in and offers a perfect blend of style and functionality. The open first floor features a study, dining room, and expansive kitchen with a large island, flowing seamlessly into the living area. The primary bedroom is conveniently located on the main level, while the rear Lanai provides protected outdoor living year-round. Upstairs, enjoy a junior suite, a spacious loft for casual living, and a bonus room with walk-out balcony—ideal for entertaining or relaxing. Experience all that Riverwalk Carolinas has to offer, including walking and biking trails, river access for kayaking and canoeing, pool, BMX track, Velodrome, green spaces, and the vibrant River District with shops and restaurants. Don’t miss this opportunity to move into one of Riverwalk’s most desirable floor plans—ready for you this year!
/u.realgeeks.media/redwoodrealtygroup/header.png)
Additional Information
- Hoa Fee
- $1,293
- Hoa Fee Paid
- Annually
- Community Features
- Clubhouse, Playground, Sidewalks, Walking Trails
- Interior Features
- Drop Zone, Garden Tub, Kitchen Island, Open Floorplan
- Floor Coverings
- Carpet, Tile, Vinyl
- Equipment
- Dishwasher, Disposal, Gas Range, Gas Water Heater, Microwave, Tankless Water Heater
- Foundation
- Crawl Space
- Main Level Rooms
- Bathroom-Full, Bathroom-Half, Den, Dining Room, Great Room, Kitchen, Laundry, Primary Bedroom
- Laundry Location
- Utility Room, Main Level
- Heating
- Forced Air, Natural Gas, Zoned
- Water
- City
- Sewer
- Public Sewer
- Exterior Construction
- Fiber Cement, Stone Veneer
- Roof
- Architectural Shingle
- Parking
- Attached Garage
- Driveway
- Concrete, Paved
- Lot Description
- Level
- Elementary School
- Independence
- Middle School
- Sullivan
- High School
- Rock Hill
- New Construction
- Yes
- Builder Name
- Avencia Homes
- Total Property HLA
- 3490
- Master on Main Level
- Yes
Mortgage Calculator
“ Based on information submitted to the MLS GRID as of . All data is obtained from various sources and may not have been verified by broker or MLS GRID. Supplied Open House Information is subject to change without notice. All information should be independently reviewed and verified for accuracy. Some IDX listings have been excluded from this website. Properties may or may not be listed by the office/agent presenting the information © 2026 Canopy MLS as distributed by MLS GRID”

Last Updated: