226 Ogana Court, Brevard, NC 28712
- $749,000
- 3
- BD
- 2
- BA
- 2,416
- SqFt




Listing courtesy of Looking Glass Realty, Connestee Falls. jordan@LookingGlassrealty.com
- List Price
- $749,000
- MLS#
- 4244651
- Status
- ACTIVE UNDER CONTRACT
- Days on Market
- 508
- Property Type
- Residential
- Year Built
- 2003
- Price Change
- ▼ $31,000 1782436066
- Bedrooms
- 3
- Bathrooms
- 2
- Full Baths
- 2
- Lot Size
- 35,501
- Lot Size Area
- 0.8150000000000001
- Living Area
- 2,416
- Sq Ft Total
- 2416
- County
- Transylvania
- Subdivision
- Connestee Falls
- Special Conditions
- None
- Waterfront Features
- Beach - Public, Boat Ramp Community, Boat Slip Community, Paddlesport Launch Site - Community, Pier - Community
Property Description
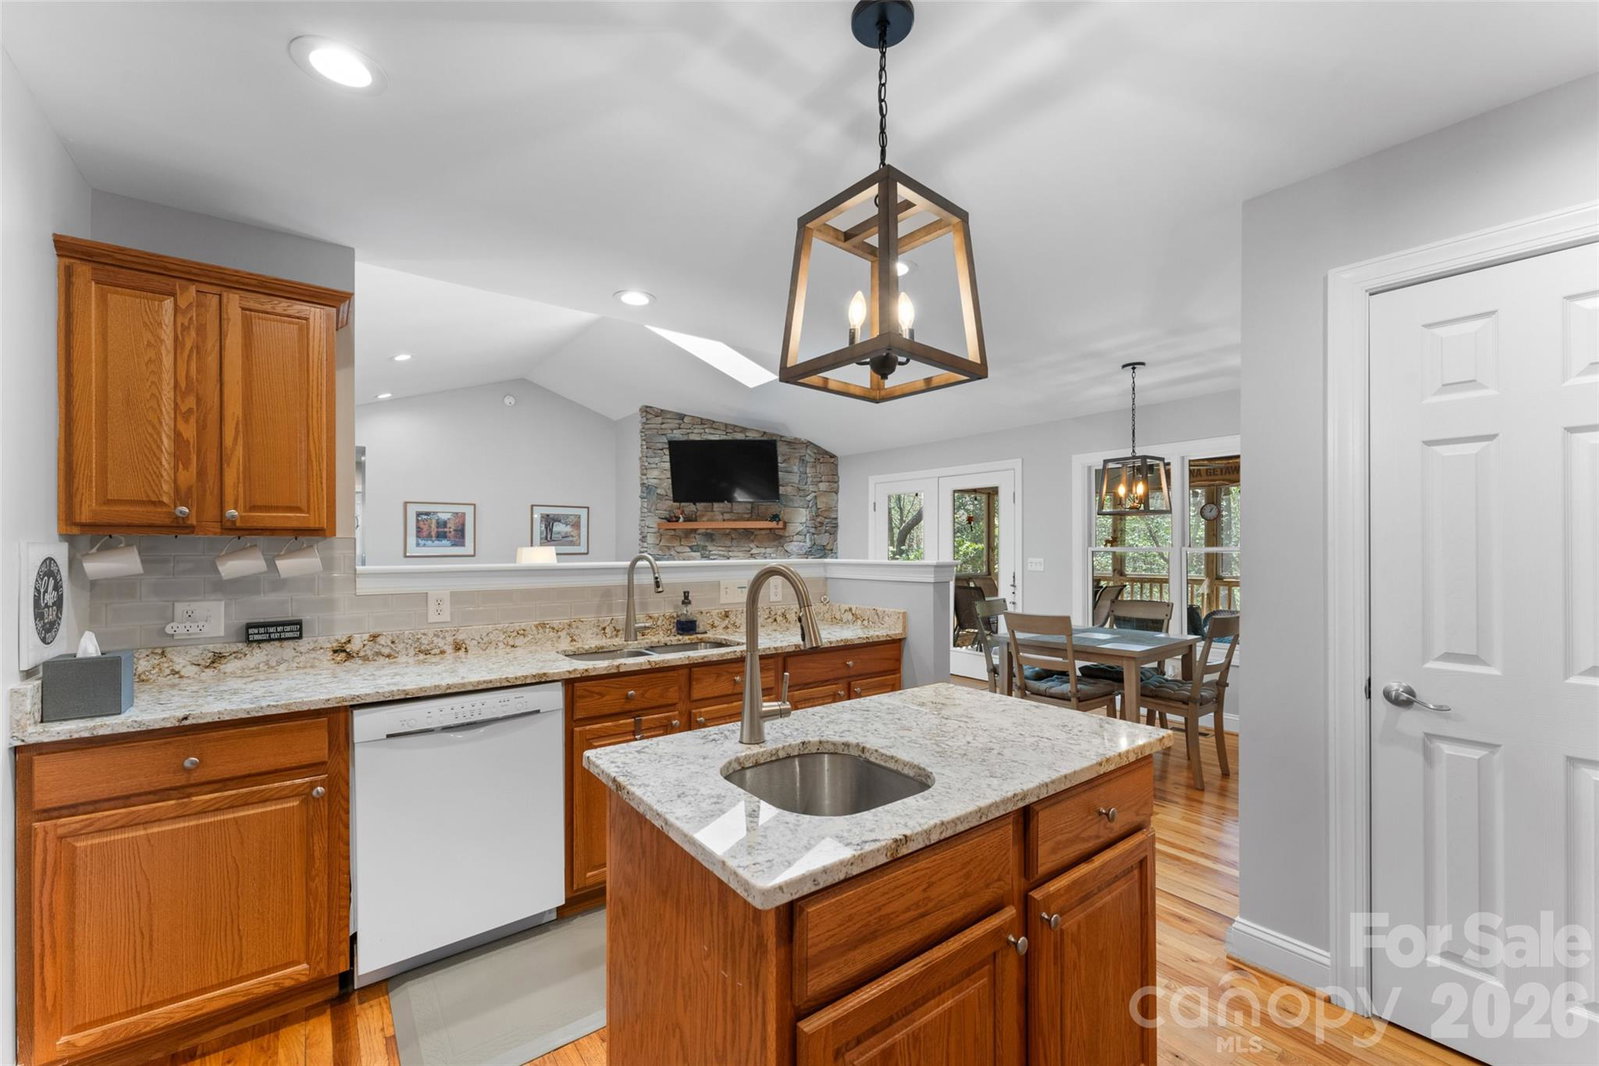
Welcome to effortless mountain living in this beautifully updated 3-bedroom, 2-bath home offering one-level living with the bonus of a finished lower-level media or game room. Enjoy vaulted ceilings, oak floors, and skylights that flood the space with natural light. The updated kitchen and bathrooms feature modern finishes, and a new roof offers peace of mind. Sold fully furnished, including dishes, linens, and even a hot tub, this home is truly move-in ready. Sitting on a double lot that backs to a serene wooded forest, this home offers extra space and secluded tranquility. Nestled in a quiet cul-de-sac, it’s also just minutes from the clubhouse, where the vibrant Connestee Falls lifestyle unfolds—fitness classes, golf, tennis, community events, and more. Whether you’re looking for a primary residence or a turnkey getaway, this home is your perfect entry point to the active, nature-filled life that makes Connestee Falls so special.
/u.realgeeks.media/redwoodrealtygroup/header.png)
Additional Information
- Hoa Fee
- $4,229
- Hoa Fee Paid
- Annually
- Community Features
- Clubhouse, Dog Park, Fitness Center, Gated, Golf, Lake Access, Outdoor Pool, Picnic Area, Playground, Tennis Court(s), Walking Trails
- Fireplace
- Yes
- Floor Coverings
- Carpet, Tile, Wood
- Equipment
- Dishwasher, Electric Range, Microwave, Refrigerator, Washer/Dryer
- Foundation
- Basement
- Main Level Rooms
- Primary Bedroom, Bedroom(s), Bedroom(s), Bathroom-Full, Bathroom-Full, Kitchen, Living Room
- Laundry Location
- Inside, Laundry Room, Main Level
- Heating
- Electric, Heat Pump
- Water
- Community Well
- Sewer
- Private Sewer
- Exterior Features
- Hot Tub
- Exterior Construction
- Aluminum, Vinyl
- Roof
- Architectural Shingle
- Parking
- Driveway, Attached Garage, Garage Faces Front
- Driveway
- Concrete, Paved
- Lot Description
- Wooded
- Elementary School
- Unspecified
- Middle School
- Unspecified
- High School
- Unspecified
- Total Property HLA
- 2416
- Master on Main Level
- Yes
Mortgage Calculator
“ Based on information submitted to the MLS GRID as of . All data is obtained from various sources and may not have been verified by broker or MLS GRID. Supplied Open House Information is subject to change without notice. All information should be independently reviewed and verified for accuracy. Some IDX listings have been excluded from this website. Properties may or may not be listed by the office/agent presenting the information © 2026 Canopy MLS as distributed by MLS GRID”

Last Updated: