1418 Samuel Spencer Parkway, Davidson, NC 28036
- $2,675,000
- 5
- BD
- 6
- BA
- 5,333
- SqFt



Listing courtesy of TSG Residential. jess@tsgresidential.com
- List Price
- $2,675,000
- MLS#
- 4273542
- Status
- ACTIVE UNDER CONTRACT
- Days on Market
- 403
- Property Type
- Residential
- Year Built
- 2026
- Bedrooms
- 5
- Bathrooms
- 6
- Full Baths
- 5
- Half Baths
- 1
- Lot Size
- 21,257
- Lot Size Area
- 0.488
- Living Area
- 5,333
- Sq Ft Total
- 5333
- County
- Mecklenburg
- Subdivision
- Davidson Woods
- Special Conditions
- None
Property Description
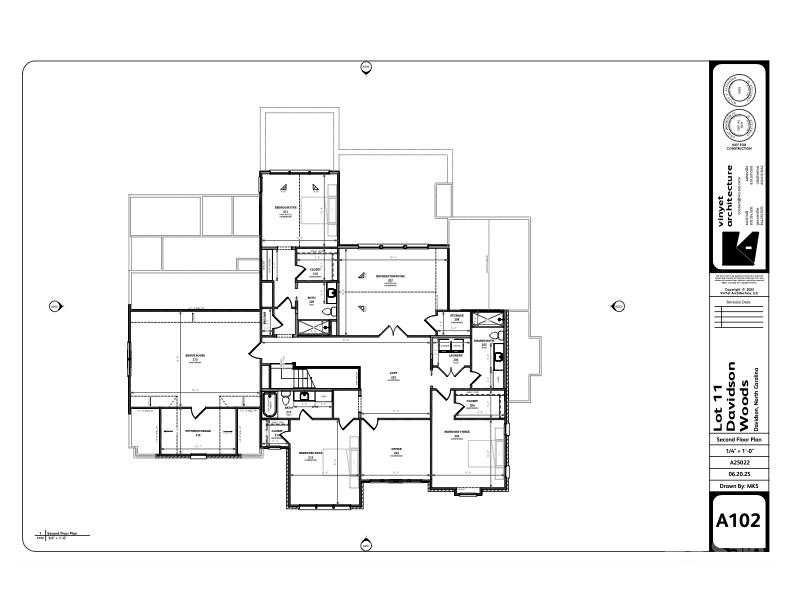
Introducing this custom new construction in the highly anticipated second phase of Davidson Woods! This exceptional home offers 5 spacious bedrooms and 5.5 luxurious baths, including a first-floor primary suite and a guest suite for added convenience. Thoughtfully crafted with high-end finishes throughout, the home features a gourmet chef’s kitchen, wine room, pantry, laundry and mud rooms, plus rich hardwood flooring, and expansive porches ideal for dining, relaxing, and entertaining. Upstairs, you'll find three generously sized bedroom suites, office, recreation room and versatile bonus room. A spacious three-car garage and a large, private lot complete this exceptional property. Don’t miss the opportunity to own a one-of-a-kind home in next phase of Davidson Woods!
/u.realgeeks.media/redwoodrealtygroup/header.png)
Additional Information
- Hoa Fee
- $480
- Hoa Fee Paid
- Quarterly
- Community Features
- Sidewalks
- Fireplace
- Yes
- Interior Features
- Entrance Foyer, Kitchen Island, Open Floorplan, Walk-In Closet(s), Walk-In Pantry
- Floor Coverings
- Hardwood, Tile
- Equipment
- Dishwasher, Disposal, Gas Range, Refrigerator
- Foundation
- Crawl Space
- Main Level Rooms
- Primary Bedroom, Bedroom(s), Bathroom-Full, Bathroom-Full, Bathroom-Half, Kitchen, Dining Area, Great Room, Laundry, Mud, Wine Cellar
- Laundry Location
- Laundry Room, Main Level, Multiple Locations, Sink, Upper Level
- Heating
- Central, Forced Air
- Water
- County Water
- Sewer
- County Sewer
- Exterior Construction
- Brick Partial, Fiber Cement
- Roof
- Architectural Shingle
- Parking
- Driveway, Attached Garage
- Driveway
- Concrete, Paved
- Elementary School
- Davidson
- Middle School
- Bailey
- High School
- William Amos Hough
- New Construction
- Yes
- Builder Name
- Copper Builders
- Total Property HLA
- 5333
- Master on Main Level
- Yes
Mortgage Calculator
“ Based on information submitted to the MLS GRID as of . All data is obtained from various sources and may not have been verified by broker or MLS GRID. Supplied Open House Information is subject to change without notice. All information should be independently reviewed and verified for accuracy. Some IDX listings have been excluded from this website. Properties may or may not be listed by the office/agent presenting the information © 2026 Canopy MLS as distributed by MLS GRID”

Last Updated: