530 5th Nw Street, Hickory, NC 28601
- $749,000
- 6
- BD
- 5
- BA
- 4,683
- SqFt




Listing courtesy of Prime Properties Group, LLC. christieoakley@gmail.com
- List Price
- $749,000
- MLS#
- 4289321
- Status
- ACTIVE UNDER CONTRACT
- Days on Market
- 402
- Property Type
- Residential
- Architectural Style
- Transitional
- Year Built
- 1989
- Price Change
- ▼ $50,000 1763438713
- Bedrooms
- 6
- Bathrooms
- 5
- Full Baths
- 5
- Lot Size
- 27,007
- Lot Size Area
- 0.62
- Living Area
- 4,683
- Sq Ft Total
- 4683
- County
- Catawba
- Subdivision
- No Neighborhood
- Special Conditions
- None
- Waterfront Features
- None
Property Description
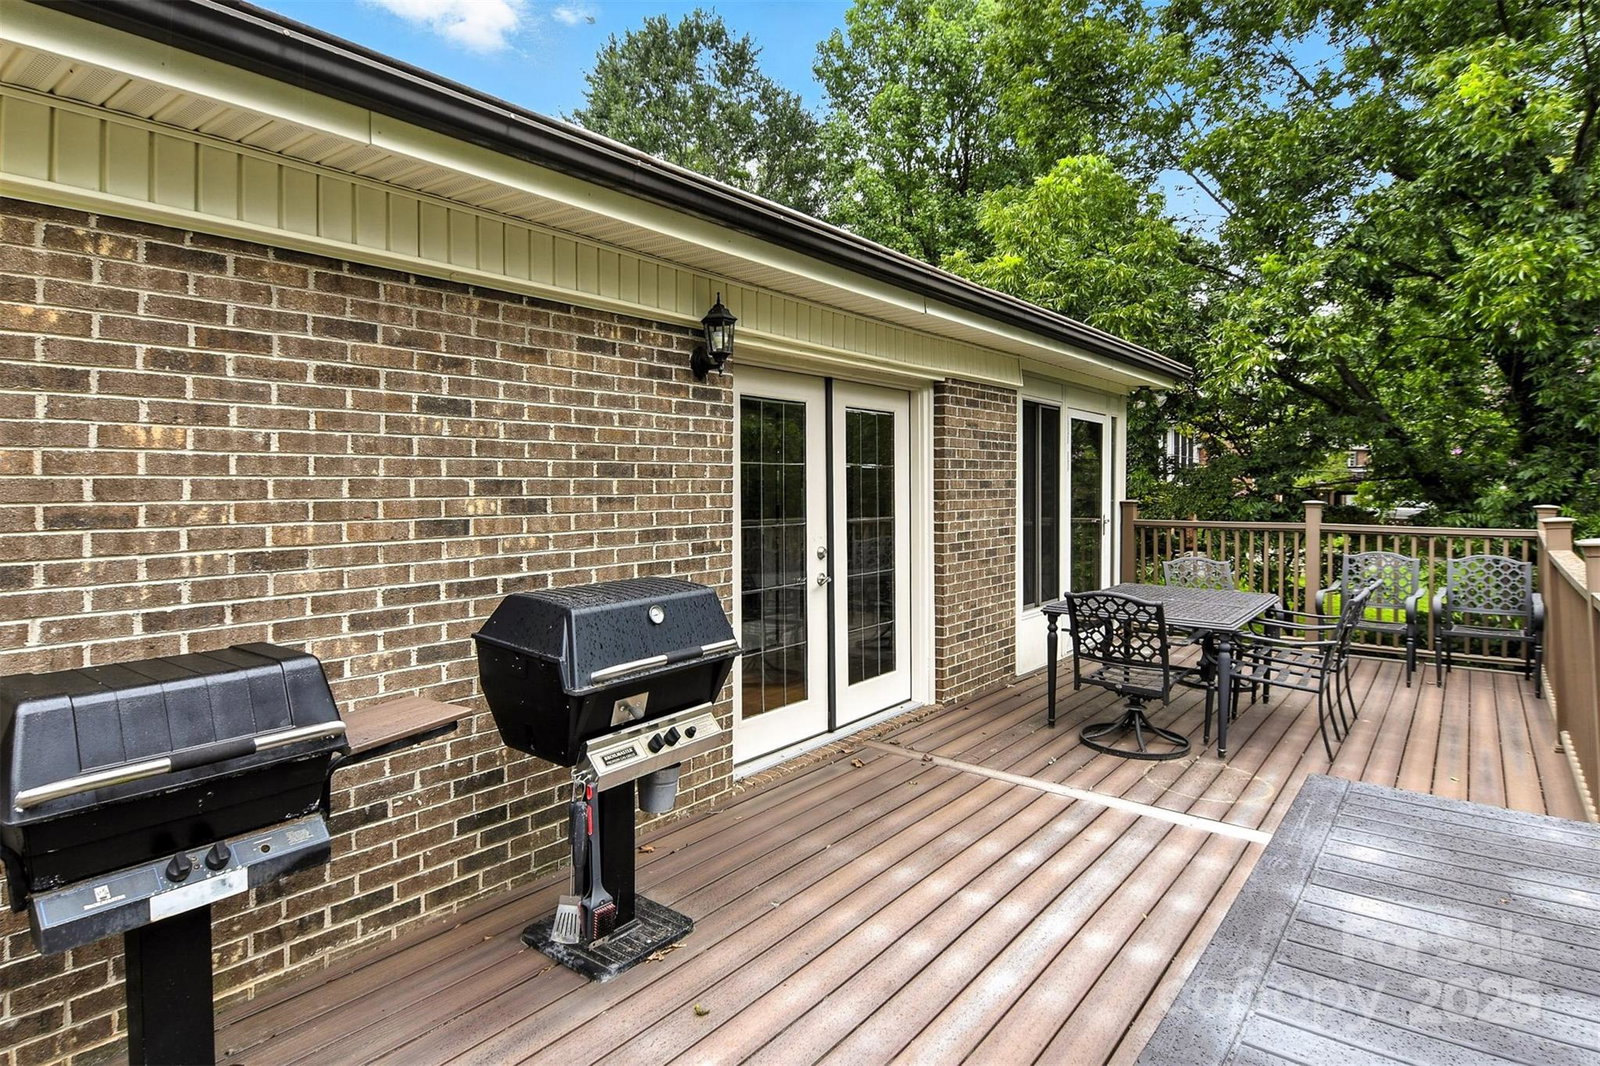
Stately and timeless custom brick ranch with full basement. Includes passive income opportunity with separate 2BR apartment with private side entrance. Spacious well built featuring two main level masters, three kitchens, sunroom, dining room, flex and storage spaces, 4 car garage, 3 laundry rooms, rear deck, covered rear patio and workshop. Large open vaulted LR welcomes you with oversized masonry fireplace. Main kitchen has solid oak cabinets, granite counters, double oven, tile backsplash and breakfast island. Dining Room has French doors to sunroom and to rear deck. Two primary bedrooms on each end, plus laundry and 3rd Bedroom/office. Basement has 2 flex spaces, Den and storage, plus full bath and laundry room and 2nd kitchen with door to covered rear patio. 2 bedroom apartment includes full kitchen and bath and LR and laundry with private side entrance with concrete patio made for dining table/umbrella. Generator is included. Great location on 5th St NW in historic district.
/u.realgeeks.media/redwoodrealtygroup/header.png)
Additional Information
- Fireplace
- Yes
- Floor Coverings
- Carpet, Tile, Vinyl, Wood
- Equipment
- Dishwasher, Double Oven, Refrigerator with Ice Maker
- Foundation
- Basement
- Main Level Rooms
- Living Room, Bedroom(s), Dining Room, Kitchen, Primary Bedroom, Bedroom(s), Laundry, Bathroom-Full, Bathroom-Full
- Laundry Location
- In Basement, Inside, Laundry Room, Lower Level, Main Level, Multiple Locations
- Heating
- Heat Pump, Natural Gas
- Water
- City
- Sewer
- Public Sewer
- Exterior Construction
- Brick Full, Vinyl
- Roof
- Architectural Shingle
- Parking
- Driveway, Attached Garage, Garage Door Opener, Garage Faces Front
- Driveway
- Asphalt, Paved
- Lot Description
- Level, Wooded
- Elementary School
- Oakwood
- Middle School
- Northview
- High School
- Hickory
- Total Property HLA
- 4683
- Master on Main Level
- Yes
Mortgage Calculator
“ Based on information submitted to the MLS GRID as of . All data is obtained from various sources and may not have been verified by broker or MLS GRID. Supplied Open House Information is subject to change without notice. All information should be independently reviewed and verified for accuracy. Some IDX listings have been excluded from this website. Properties may or may not be listed by the office/agent presenting the information © 2026 Canopy MLS as distributed by MLS GRID”

Last Updated: