1105 Rudder Circle, Salisbury, NC 28146
- $413,999
- 3
- BD
- 2
- BA
- 1,959
- SqFt




Listing courtesy of Southern Homes of the Carolinas, Inc. donnasellslisthomes@gmail.com
- List Price
- $413,999
- MLS#
- 4293177
- Status
- ACTIVE
- Days on Market
- 392
- Property Type
- Residential
- Year Built
- 2025
- Price Change
- ▼ $14,000 1780020121
- Bedrooms
- 3
- Bathrooms
- 2
- Full Baths
- 2
- Lot Size
- 10,454
- Lot Size Area
- 0.24
- Living Area
- 1,959
- Sq Ft Total
- 1959
- County
- Rowan
- Subdivision
- Sunset Pointe
- Special Conditions
- None
- Waterfront Features
- Boat Ramp Community
Property Description
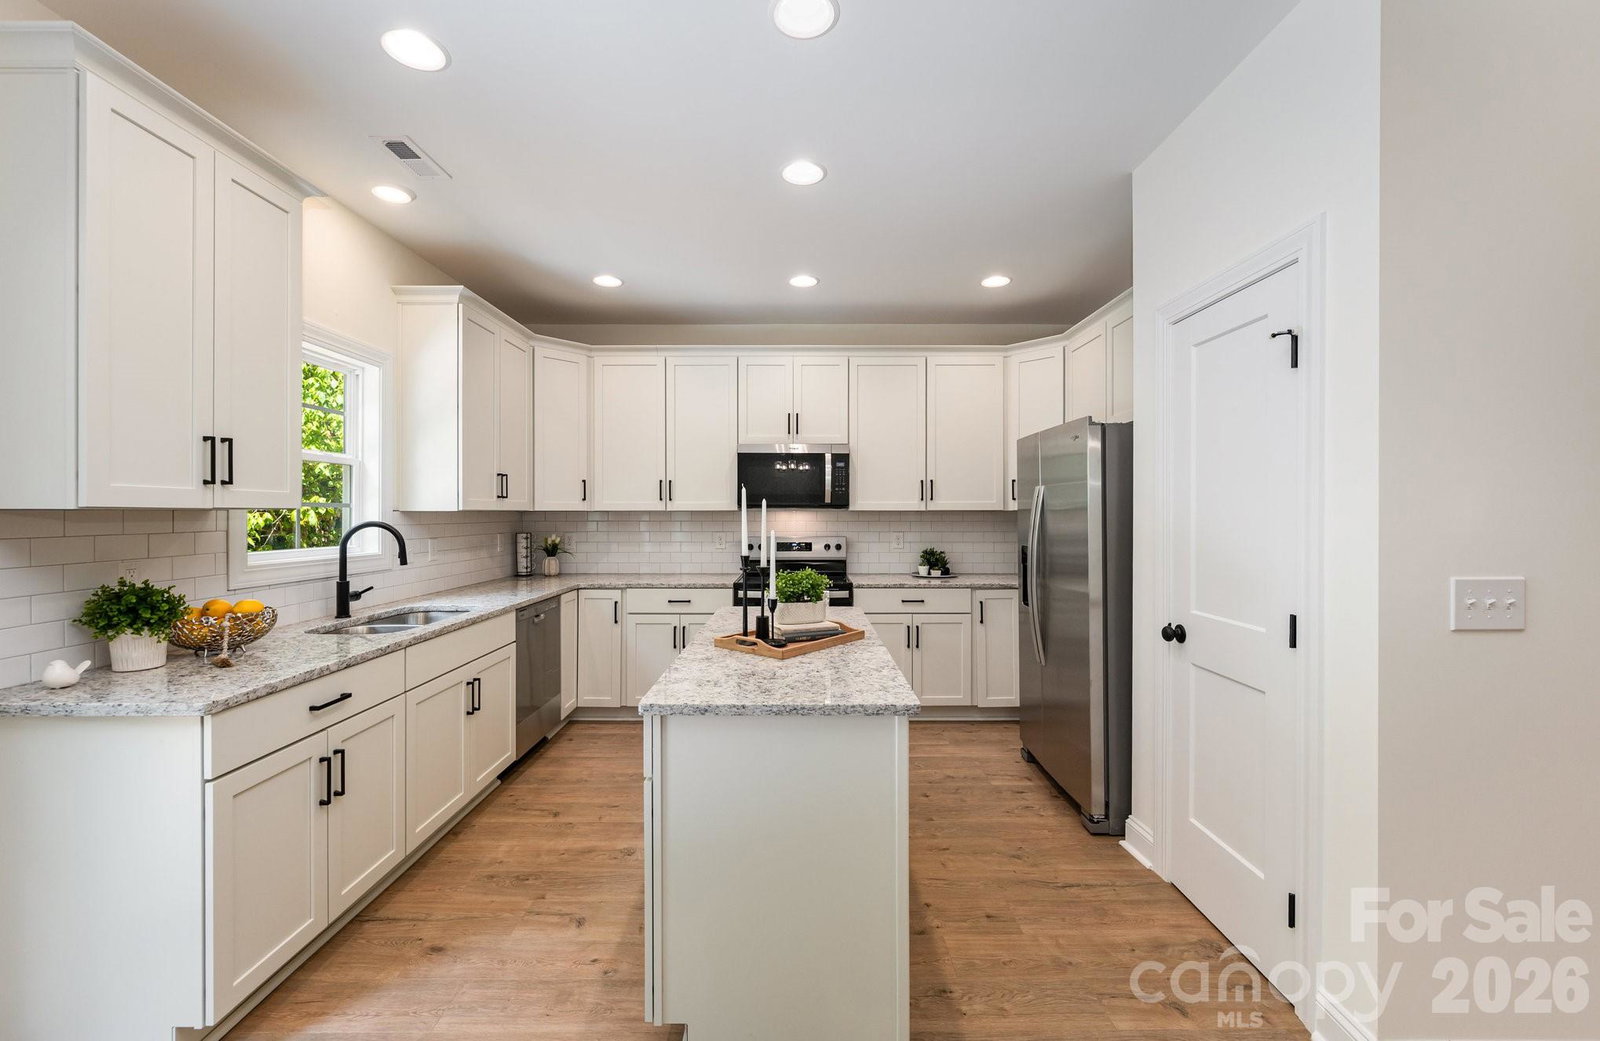
This Brand-new 3BR/2BA home with bonus room and over-sized garage is move-in ready! Step inside to an open floor plan 9ft. ceilings (main level), with a cozy gas log fireplace and durable waterproof laminate flooring throughout the main level. The chef-inspired kitchen impresses with a large island, pantry, 2 lazy Susans, soft-close 42 in. shaker cabinets, granite counter tops, and subway tile back-splash. A full suite of stainless steel appliances, including the refrigerator, is included. The Spacious primary suite features dual granite vanities, a custom tiled shower with transom window and floating corner bench, plus his/hers walk-in closets. 2 additional bedrooms and a full bath you will find on the opposite side of the home! A versatile bonus room is perfect for hobbies, office, or an extra bedroom. Located in gated Sunset Pointe, enjoy resort-style amenities; community boat slip, clubhouse, fitness center, tennis (pickle ball), basketball courts, playground and more!
/u.realgeeks.media/redwoodrealtygroup/header.png)
Additional Information
- Hoa Fee
- $1,144
- Hoa Fee Paid
- Annually
- Community Features
- Clubhouse, Fitness Center, Game Court, Gated, Lake Access, Outdoor Pool, Playground, Tennis Court(s)
- Fireplace
- Yes
- Floor Coverings
- Carpet, Laminate
- Equipment
- Dishwasher, Electric Cooktop, Microwave, Refrigerator with Ice Maker, Tankless Water Heater
- Foundation
- Slab
- Main Level Rooms
- Primary Bedroom, Bedroom(s), Bedroom(s), Dining Area, Kitchen, Bathroom-Full, Bathroom-Full, Family Room, Laundry
- Laundry Location
- Laundry Room
- Heating
- Natural Gas
- Water
- Well
- Sewer
- Shared Septic
- Exterior Construction
- Hardboard Siding, Stone Veneer
- Roof
- Architectural Shingle
- Parking
- Attached Garage
- Driveway
- Concrete, Paved
- Elementary School
- Unspecified
- Middle School
- Unspecified
- High School
- Unspecified
- New Construction
- Yes
- Total Property HLA
- 1959
- Master on Main Level
- Yes
Mortgage Calculator
“ Based on information submitted to the MLS GRID as of . All data is obtained from various sources and may not have been verified by broker or MLS GRID. Supplied Open House Information is subject to change without notice. All information should be independently reviewed and verified for accuracy. Some IDX listings have been excluded from this website. Properties may or may not be listed by the office/agent presenting the information © 2026 Canopy MLS as distributed by MLS GRID”

Last Updated: