901 Hallman Branch Lane, Lincolnton, NC 28092
- $364,990
- 4
- BD
- 3
- BA
- 2,641
- SqFt




Listing courtesy of CCNC Realty Group LLC. michael.sanacore@centurycommunities.com
Sold listing courtesy of Jay Brown, Realtors
- Sold Price
- $364,990
- List Price
- $364,990
- MLS#
- 4294998
- Status
- CLOSED
- Days on Market
- 215
- Property Type
- Residential
- Architectural Style
- Traditional
- Year Built
- 2025
- Closing Date
- Mar 25, 2026
- Bedrooms
- 4
- Bathrooms
- 3
- Full Baths
- 2
- Half Baths
- 1
- Lot Size
- 7,840
- Lot Size Area
- 0.18
- Living Area
- 2,641
- Sq Ft Total
- 2641
- County
- Lincoln
- Subdivision
- Carpenter Farms
- Special Conditions
- None
Property Description
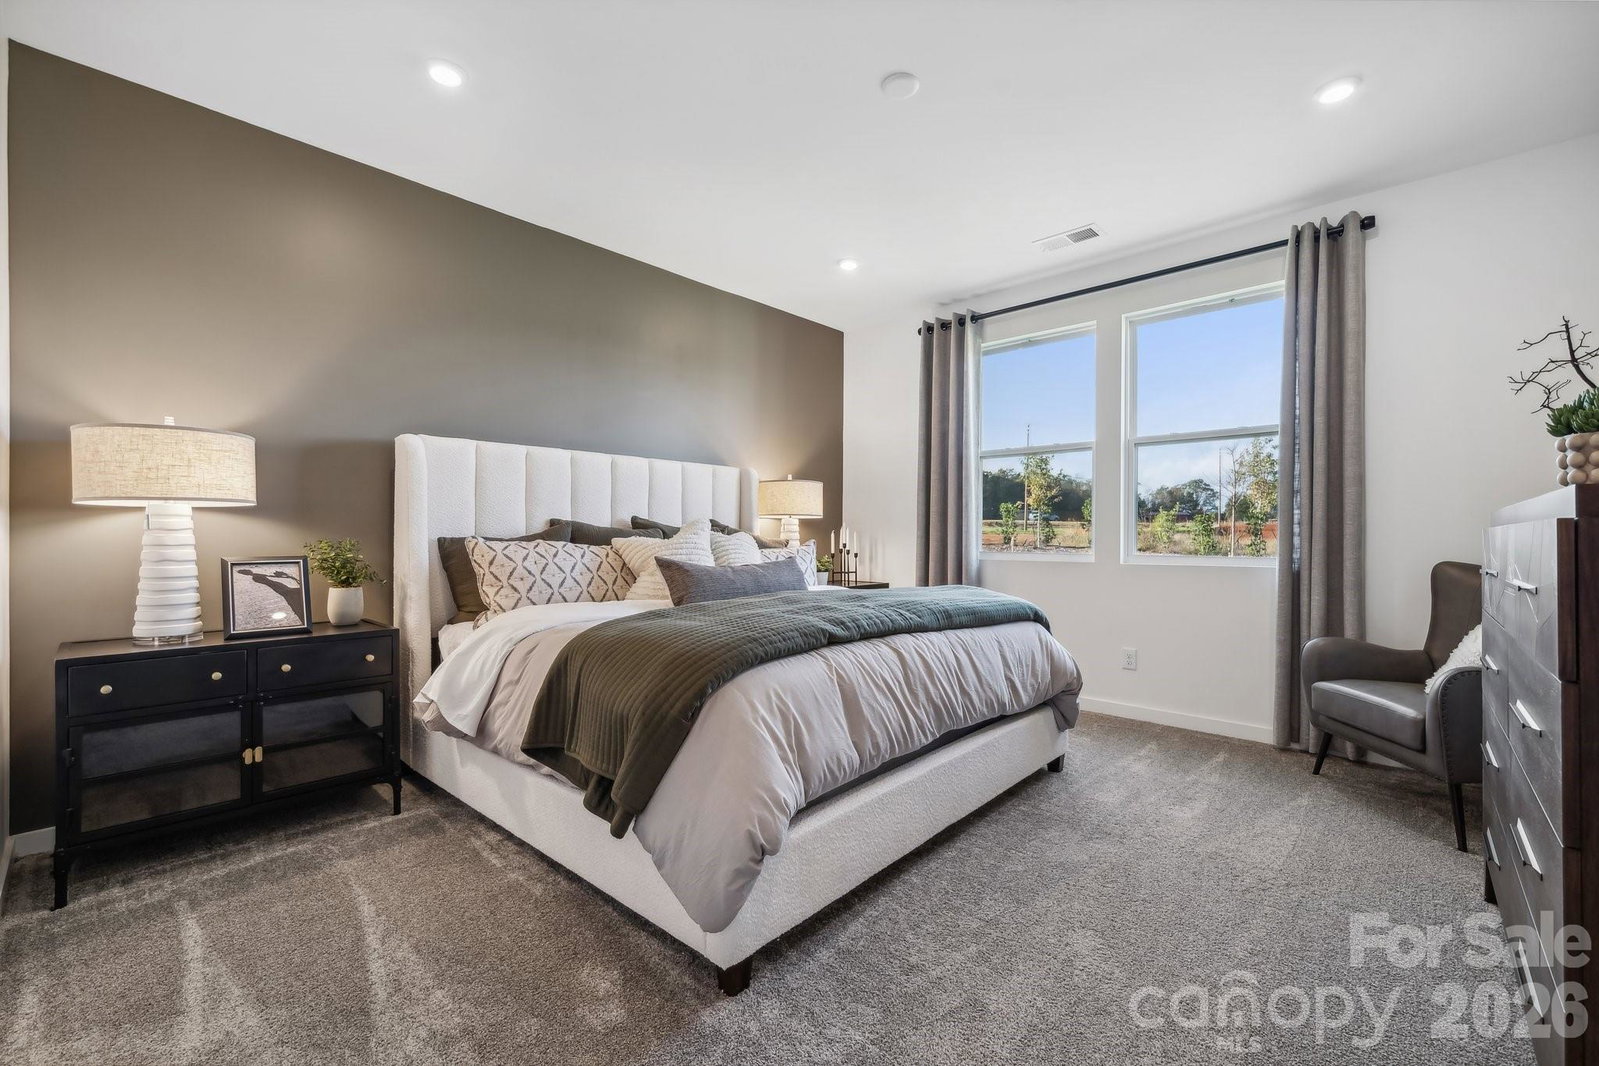
The Calderwood boasts a generous layout, with four splendid bedrooms and two and a half elegant baths. Imagine the convenience of having both the primary bedroom and a study/office on the main level, providing privacy and convenience. The heart of this magnificent abode lies in its gourmet kitchen, adorned with resplendent quartz countertops and featuring a grand, expansive island. The open floorplan further promotes a seamless flow throughout the home, fostering a warm and inviting ambiance that is perfect for entertaining loved ones. As you ascend to the upper level, you will discover three additional beautifully appointed bedrooms. And for those seeking some friendly competition or a space to unwind, a large Gameroom awaits. Residents will have the pleasure of enjoying a community pool, playground, dog park, and activity field within this popular community!
/u.realgeeks.media/redwoodrealtygroup/header.png)
Additional Information
- Hoa Fee
- $300
- Hoa Fee Paid
- Quarterly
- Community Features
- Dog Park, Outdoor Pool, Sidewalks
- Interior Features
- Attic Stairs Pulldown
- Floor Coverings
- Carpet, Vinyl
- Equipment
- Dishwasher, Electric Range, Electric Water Heater, Microwave
- Foundation
- Slab
- Main Level Rooms
- Study, Dining Area, Primary Bedroom, Great Room, Kitchen, Laundry
- Laundry Location
- Main Level, Upper Level
- Heating
- Electric, Forced Air
- Water
- City
- Sewer
- Public Sewer
- Exterior Construction
- Vinyl
- Roof
- Architectural Shingle
- Parking
- Driveway, Attached Garage
- Driveway
- Concrete, Paved
- Elementary School
- Norris S Childers
- Middle School
- Lincolnton
- High School
- Lincolnton
- Zoning
- RA
- New Construction
- Yes
- Builder Name
- Century Communities
- Total Property HLA
- 2641
- Master on Main Level
- Yes
Mortgage Calculator
“ Based on information submitted to the MLS GRID as of . All data is obtained from various sources and may not have been verified by broker or MLS GRID. Supplied Open House Information is subject to change without notice. All information should be independently reviewed and verified for accuracy. Some IDX listings have been excluded from this website. Properties may or may not be listed by the office/agent presenting the information © 2026 Canopy MLS as distributed by MLS GRID”

Last Updated: