7321 Greenville Highway, Brevard, NC 28712
- $499,000
- 3
- BD
- 2
- BA
- 2,288
- SqFt




Listing courtesy of RE/MAX Land of the Waterfalls. billy@brevardlife.com
- List Price
- $499,000
- MLS#
- 4302860
- Status
- ACTIVE
- Days on Market
- 312
- Property Type
- Residential
- Architectural Style
- Ranch
- Year Built
- 1957
- Price Change
- ▼ $40,000 1784659245
- Bedrooms
- 3
- Bathrooms
- 2
- Full Baths
- 2
- Lot Size
- 38,768
- Lot Size Area
- 0.89
- Living Area
- 2,288
- Sq Ft Total
- 2288
- County
- Transylvania
- Subdivision
- No Neighborhood
- Special Conditions
- None
- Waterfront Features
- None
Property Description
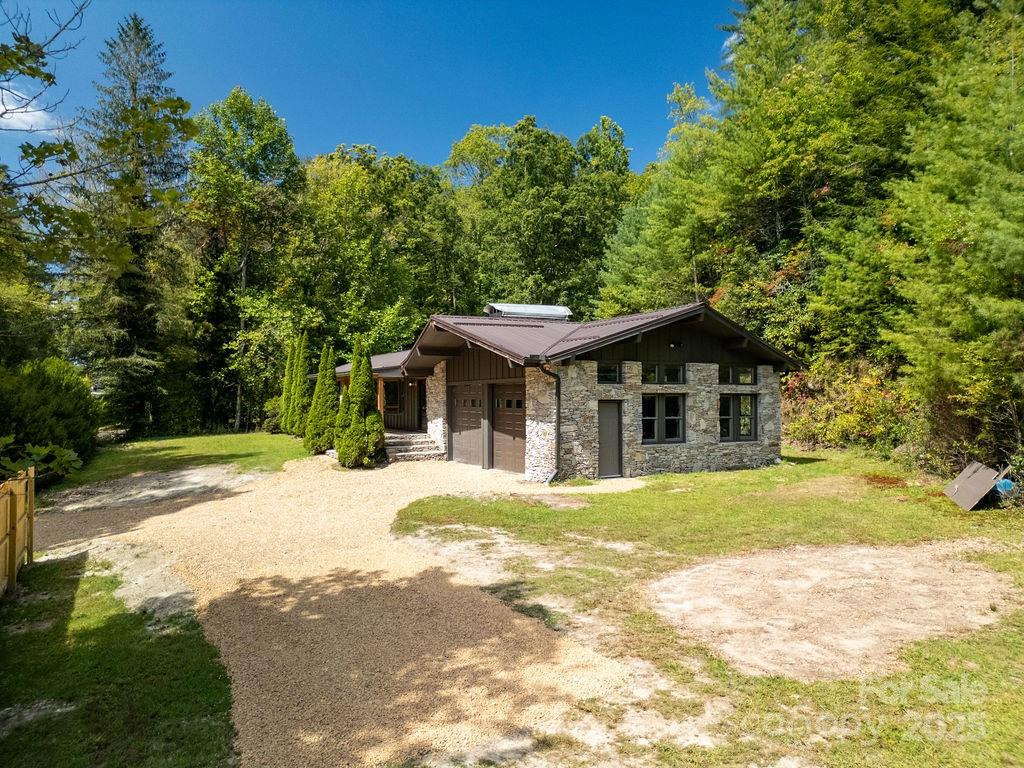
This stunning home has been extensively remodeled with attention to detail throughout. You will have everything that you need on 1 level with plenty of storage and a den in the basement. As you enter the foyer, you will love the spacious living room which as a focal point has a gorgeous stone fireplace that covers one entire wall. You will appreciate the open flow to the dining room and kitchen which offers an abundance of natural light. Off the back of the living room the sliding glass door leads to a sprawling rear deck and back yard which is very private, and it has a fire pit. Back inside, the dining room leads to a beautiful kitchen which has custom cabinets, granite counters, and stainless appliances. There is also a breakfast nook. This level also has the primary bedroom, a 2nd bedroom which leads to a deck overlooking the creek. Wake up in the morning to the sounds of a babbling stream. There is a 3rd room which could be used as either an office or a bedroom. This level has two luxurious bathrooms with exquisite vanities and tile work. Downstairs you will enjoy a large den/recreation room which also has a full wall length stone fireplace. There are also two unfinished storage rooms in the basement. This house boasts an oversized two car garage which has a fireplace as well, and plenty of room for all of your projects. Outside you will enjoy the easy access off of Hwy. 276 (Greenville Hwy). You will have plenty of room to park you camper or RV. This level lot has room for all of your outdoor activities. The front of the house has a great covered rocking chair front porch. The back has a spacious deck that is partially covered. You can sit in the private back yard by the fire pit while you enjoy the beauty of the creek and the abundant wildlife. The side of the house also has a deck which is very close to the creek. If you are an outdoor enthusiast, the Dupont State Forest is approximately 4.4 miles, the Headwaters State Park is 6 miles, and the Pisgah National Forest is roughly 11 miles from this house. The location would make it an excellent VRBO. Enjoy living in the Cedar Mountain community with no restrictions or HOA fees and you are only about 8 miles from all of the conveniences of beautiful Downtown Brevard. This is a Must See!
/u.realgeeks.media/redwoodrealtygroup/header.png)
Additional Information
- Fireplace
- Yes
- Interior Features
- Breakfast Bar, Open Floorplan
- Equipment
- Dishwasher, Gas Oven, Gas Range, Microwave, Refrigerator
- Foundation
- Basement
- Main Level Rooms
- Living Room, Kitchen, Dining Area, Primary Bedroom, Bathroom-Full, Bedroom(s), Bedroom(s), Bathroom-Full
- Laundry Location
- Main Level
- Heating
- Heat Pump
- Water
- Well
- Sewer
- Septic Installed
- Exterior Features
- Fire Pit
- Exterior Construction
- Stone, Wood
- Roof
- Metal
- Parking
- Driveway, Attached Garage
- Driveway
- Gravel, Paved
- Lot Description
- Creek Front, Level, Paved
- Elementary School
- Brevard
- Middle School
- Brevard
- High School
- Brevard
- Total Property HLA
- 2288
- Master on Main Level
- Yes
Mortgage Calculator
“ Based on information submitted to the MLS GRID as of . All data is obtained from various sources and may not have been verified by broker or MLS GRID. Supplied Open House Information is subject to change without notice. All information should be independently reviewed and verified for accuracy. Some IDX listings have been excluded from this website. Properties may or may not be listed by the office/agent presenting the information © 2026 Canopy MLS as distributed by MLS GRID”

Last Updated: