2885 Wright Avenue, Salisbury, NC 28147
- $292,000
- 3
- BD
- 2
- BA
- 1,453
- SqFt




Listing courtesy of EXP Realty LLC Ballantyne. 704-746-4732
- List Price
- $292,000
- MLS#
- 4304389
- Status
- ACTIVE
- Days on Market
- 360
- Property Type
- Residential
- Year Built
- 1962
- Price Change
- ▼ $1,000 1782509115
- Bedrooms
- 3
- Bathrooms
- 2
- Full Baths
- 2
- Lot Size
- 21,344
- Lot Size Area
- 0.49
- Living Area
- 1,453
- Sq Ft Total
- 1453
- County
- Rowan
- Subdivision
- Briarwood Terrace
- Special Conditions
- None
Property Description
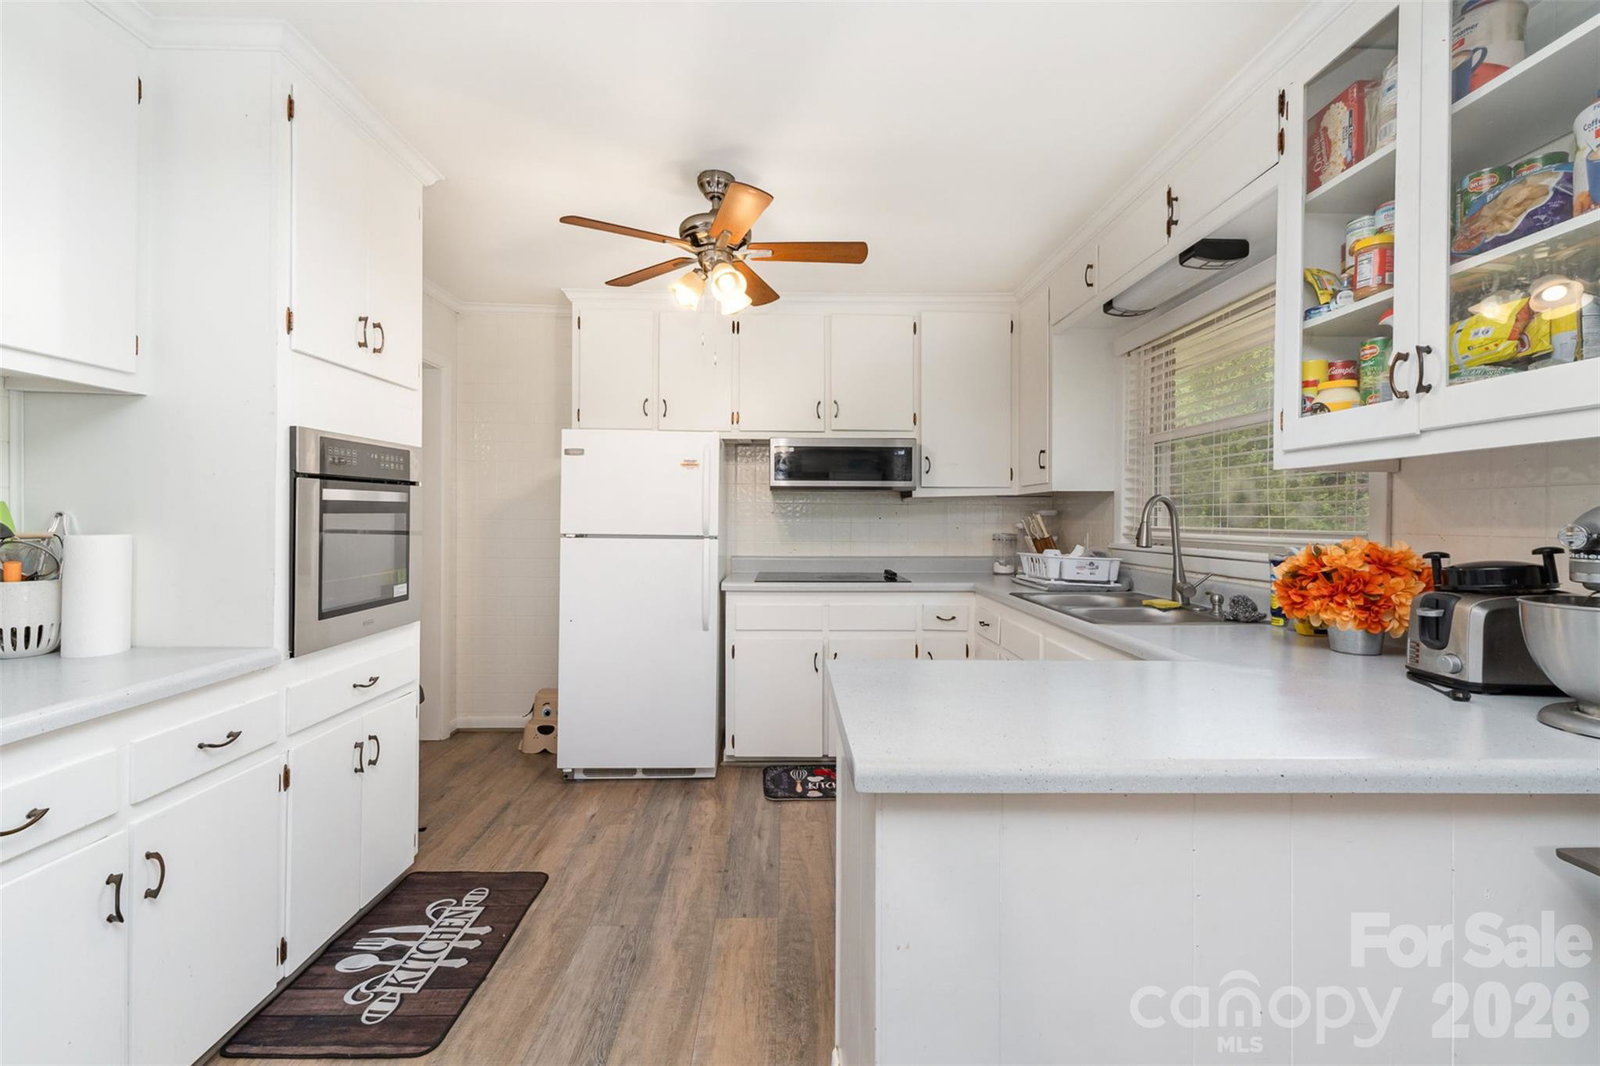
Welcome home to this timeless brick ranch, perfectly positioned on a spacious corner lot just shy of half an acre. Blending classic charm with endless potential, this home offers the space and flexibility today's buyers are looking for. Inside, you'll find a traditional floor plan filled with natural light. The inviting living room features a cozy fireplace, creating the perfect place to gather or unwind. The bright kitchen flows seamlessly into the adjoining dining area and offers convenient access to the attached carport for everyday ease. The primary suite includes a private en-suite bath, while two additional bedrooms and a full hall bathroom provide comfortable accommodations for family or guests. Downstairs, the possibilities continue. The expansive basement has already been enhanced with new drywall and flooring, providing a head start on creating the ultimate recreation room, home gym, workshop, office, or additional living space. With both interior and exterior access and room to add heating and air, it's a blank canvas ready for your vision. Outside, enjoy the privacy and freedom that comes with a large lot and **no HOA**—offering plenty of space for gardening, entertaining, hobbies, or simply enjoying your own backyard retreat. This is a home where classic character meets opportunity, giving you room to make it truly your own.
/u.realgeeks.media/redwoodrealtygroup/header.png)
Additional Information
- Fireplace
- Yes
- Equipment
- Dishwasher, Electric Cooktop, Oven, Refrigerator
- Foundation
- Basement
- Main Level Rooms
- Primary Bedroom, Bedroom(s), Kitchen, Bathroom-Full, Living Room
- Laundry Location
- In Basement
- Heating
- Central, Electric
- Water
- Well
- Sewer
- Septic Installed
- Exterior Construction
- Brick Full
- Parking
- Attached Carport
- Driveway
- Concrete, Paved
- Elementary School
- Knollwood
- Middle School
- Southeast
- High School
- West Rowan
- Total Property HLA
- 1453
- Master on Main Level
- Yes
Mortgage Calculator
“ Based on information submitted to the MLS GRID as of . All data is obtained from various sources and may not have been verified by broker or MLS GRID. Supplied Open House Information is subject to change without notice. All information should be independently reviewed and verified for accuracy. Some IDX listings have been excluded from this website. Properties may or may not be listed by the office/agent presenting the information © 2026 Canopy MLS as distributed by MLS GRID”

Last Updated: