1115 Stonegate Drive, Salisbury, NC 28147
- $510,000
- 3
- BD
- 4
- BA
- 2,335
- SqFt




Listing courtesy of The NC Pinnacle Real Estate Group. gfountas@ncpinnaclegroup.com
Sold listing courtesy of Lantern Realty & Development LLC
- Sold Price
- $510,000
- List Price
- $510,000
- MLS#
- 4307482
- Status
- CLOSED
- Days on Market
- 183
- Property Type
- Residential
- Year Built
- 2025
- Closing Date
- Sep 02, 2026
- Bedrooms
- 3
- Bathrooms
- 4
- Full Baths
- 3
- Half Baths
- 1
- Lot Size
- 22,215
- Lot Size Area
- 0.51
- Living Area
- 2,335
- Sq Ft Total
- 2335
- County
- Rowan
- Subdivision
- Yorkshire Farms
- Special Conditions
- None
Property Description
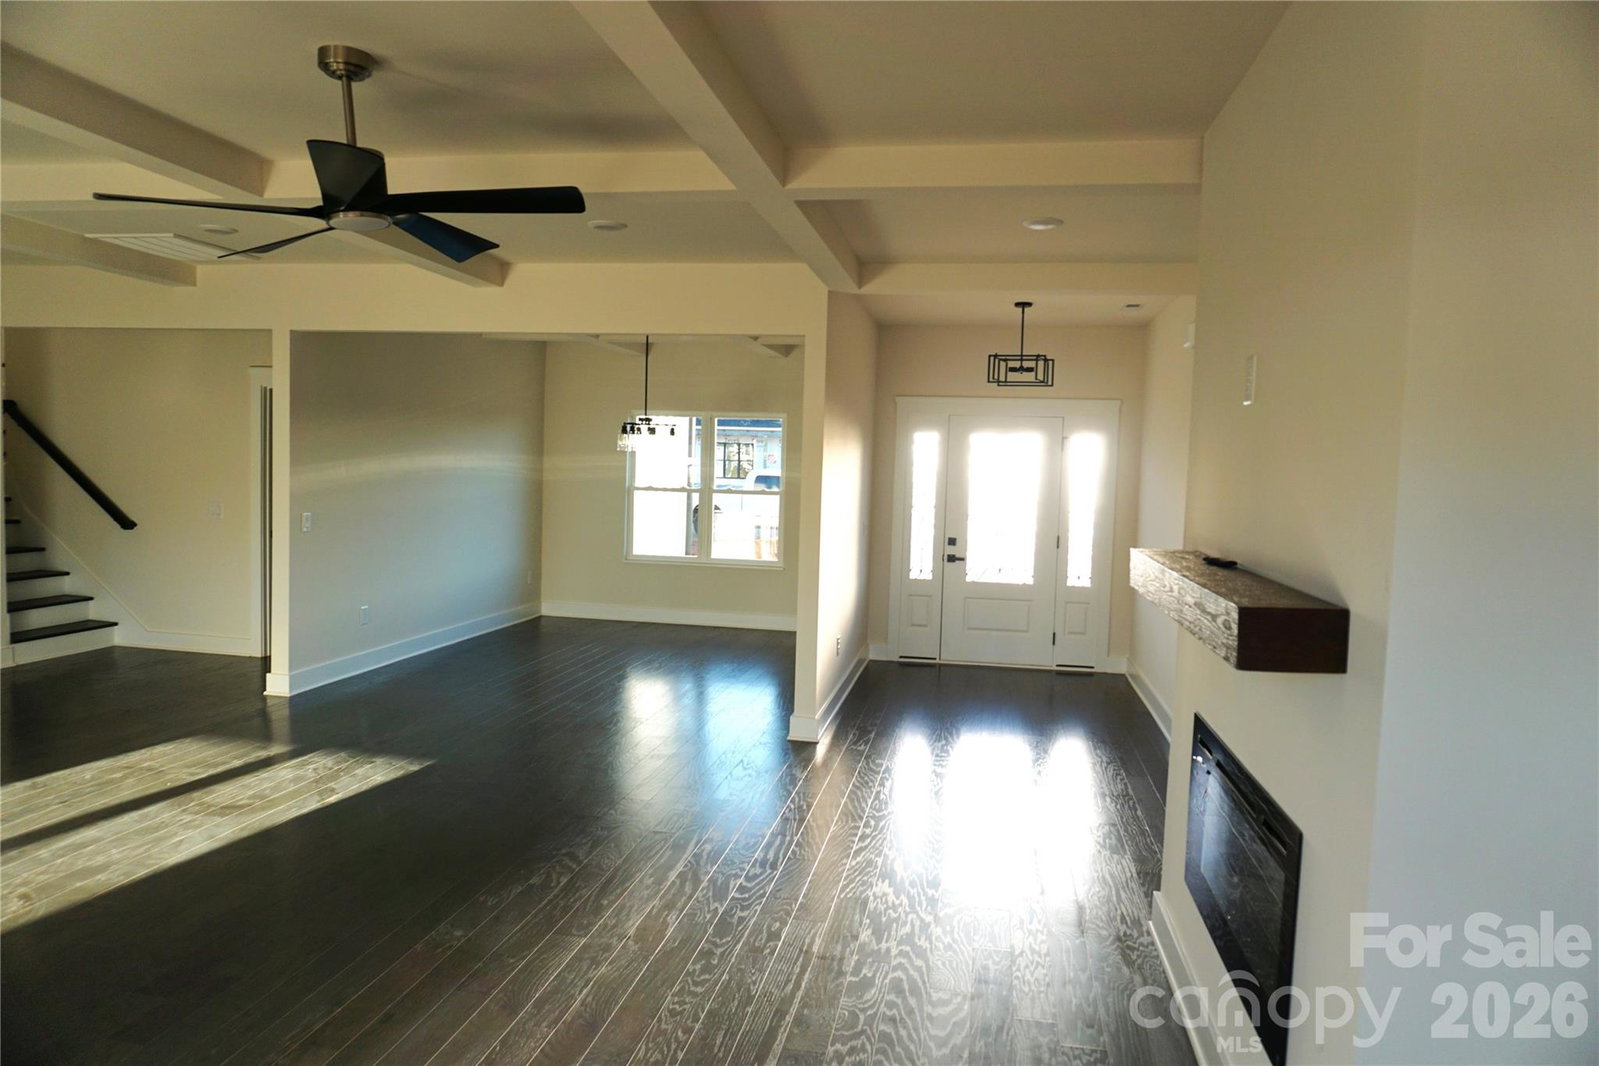
Experience refined living in this custom new construction home, perfectly positioned on a private half-acre homesite. Designed with sophistication and functionality in mind, this residence showcases quality craftsmanship, upscale finishes, and thoughtful architectural details throughout. Coffered ceilings define the main living area, creating an expansive yet inviting space ideal for both elegant entertaining and everyday comfort. The open-concept layout flows effortlessly into a beautifully appointed kitchen featuring soft-close cabinetry, quartz countertops, and rich real hardwood floors—blending timeless design with modern convenience. The upper-level bonus suite with a full bath offers exceptional flexibility, ideal as a private guest retreat, executive home office, media lounge, or multi-generational living space. Practical luxury continues with a main-level laundry room designed for everyday ease. Step outside to an impressive 400-square-foot patio, perfect for grilling, entertaining, and enjoying outdoor living year-round. With low HOA fees, a generous homesite, and the benefits of brand-new construction, this home delivers a rare combination of privacy, craftsmanship, and understated luxury.
/u.realgeeks.media/redwoodrealtygroup/header.png)
Additional Information
- Hoa Fee
- $175
- Hoa Fee Paid
- Annually
- Fireplace
- Yes
- Interior Features
- Entrance Foyer, Kitchen Island, Open Floorplan, Pantry, Walk-In Closet(s)
- Floor Coverings
- Tile, Wood
- Equipment
- Dishwasher, Electric Range, Electric Water Heater, Exhaust Fan, Exhaust Hood, Microwave, Self Cleaning Oven
- Foundation
- Slab
- Main Level Rooms
- Primary Bedroom, Kitchen, Living Room, Bathroom-Full, Bathroom-Full, Bathroom-Half, Bedroom(s), Dining Room, Laundry, Bathroom-Full
- Laundry Location
- Electric Dryer Hookup
- Heating
- Electric
- Water
- Well
- Sewer
- Septic Installed
- Exterior Construction
- Hardboard Siding
- Roof
- Architectural Shingle
- Parking
- Driveway
- Driveway
- Concrete, Paved
- Elementary School
- Mount Ulla
- Middle School
- West Rowan
- High School
- West Rowan
- New Construction
- Yes
- Builder Name
- RES-NC Restoration LLC
- Total Property HLA
- 2335
- Master on Main Level
- Yes
Mortgage Calculator
“ Based on information submitted to the MLS GRID as of . All data is obtained from various sources and may not have been verified by broker or MLS GRID. Supplied Open House Information is subject to change without notice. All information should be independently reviewed and verified for accuracy. Some IDX listings have been excluded from this website. Properties may or may not be listed by the office/agent presenting the information © 2026 Canopy MLS as distributed by MLS GRID”

Last Updated: