85 N Ridge Road, Rosman, NC 28772
- $549,000
- 4
- BD
- 3
- BA
- 2,577
- SqFt




Listing courtesy of RE/MAX Land of the Waterfalls. billy@brevardlife.com
- List Price
- $549,000
- MLS#
- 4314913
- Status
- ACTIVE UNDER CONTRACT
- Days on Market
- 266
- Property Type
- Residential
- Architectural Style
- A-Frame
- Year Built
- 1999
- Price Change
- ▼ $46,000 1782845699
- Bedrooms
- 4
- Bathrooms
- 3
- Full Baths
- 3
- Lot Size
- 218,235
- Lot Size Area
- 5.01
- Living Area
- 2,577
- Sq Ft Total
- 2577
- County
- Transylvania
- Subdivision
- No Neighborhood
- Special Conditions
- None
Property Description
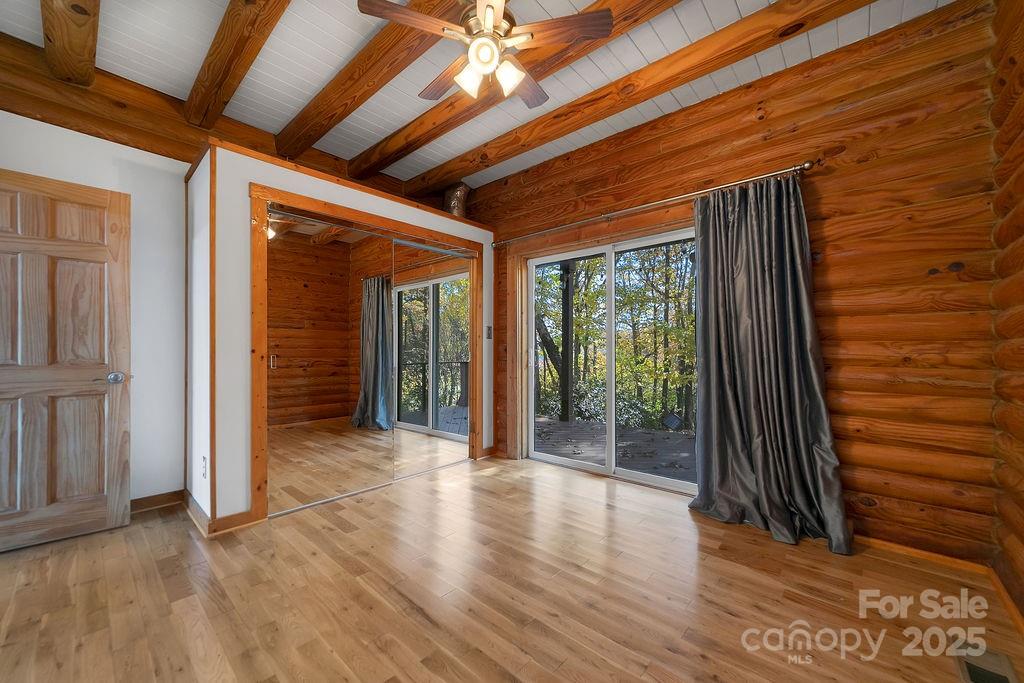
If you are looking for a view house, this is the best one that I have seen come along in a while. Long-range, year-round, long distance, Northwestern views of the Blue Ridge Parkway make this a highly desirable home. This gorgeous log style A-frame house sits proudly on a beautiful knoll nestled in a 5-acre parcel with ultimate, end of the road privacy. It has an electric gate when you enter the property. As you start up the paved drive and see the home on the hill, the view seems to get bigger and bigger as you approach. The everchanging view is breathtaking. The home has over 1400 square feet of decks for you to entertain as you enjoy the views and natural surroundings. Inside on the main level, it boasts a nice kitchen with granite counter tops and stainless appliances. The kitchen is open to the dining area and the living room. You'll love the views from almost every room in the house. It also has plenty of natural light. The main level has 2 bedrooms and a full bath as well. Upstairs there is a luxurious primary suite which has a full bath and a private deck. In the spacious basement, you will like the large den, an office, another bedroom/bonus room, full bath, and the utility/laundry room. Outside you will enjoy a fenced in back yard. In the front, there is a workshop/potting shed. Plenty of square footage, lush surroundings, abundant wildlife, privacy, and unbelievable views make this mountain home a MUST SEE!
/u.realgeeks.media/redwoodrealtygroup/header.png)
Additional Information
- Interior Features
- Open Floorplan
- Floor Coverings
- Vinyl, Wood
- Equipment
- Dryer, Electric Oven, Electric Range, Refrigerator, Washer, Washer/Dryer
- Foundation
- Basement
- Main Level Rooms
- Living Room, Kitchen, Dining Area, Bedroom(s), Bedroom(s), Bathroom-Full, Bathroom-Full
- Laundry Location
- In Basement
- Heating
- Heat Pump
- Water
- Well
- Sewer
- Septic Installed
- Exterior Features
- Other - See Remarks
- Exterior Construction
- Log, Wood
- Parking
- Driveway
- Driveway
- Asphalt, Gravel
- Lot Description
- Private, Wooded, Views, Other - See Remarks
- Elementary School
- Rosman
- Middle School
- Rosman
- High School
- Rosman
- Total Property HLA
- 2577
Mortgage Calculator
“ Based on information submitted to the MLS GRID as of . All data is obtained from various sources and may not have been verified by broker or MLS GRID. Supplied Open House Information is subject to change without notice. All information should be independently reviewed and verified for accuracy. Some IDX listings have been excluded from this website. Properties may or may not be listed by the office/agent presenting the information © 2026 Canopy MLS as distributed by MLS GRID”

Last Updated: