837 Dillard Road, Rock Hill, SC 29730
- $249,900
- 2
- BD
- 3
- BA
- 1,448
- SqFt








Listing courtesy of EXP Realty LLC Rock Hill. carl@bradleypattersonhomes.com
- List Price
- $249,900
- MLS#
- 4315244
- Status
- ACTIVE
- Days on Market
- 326
- Property Type
- Residential
- Architectural Style
- Transitional
- Year Built
- 2003
- Price Change
- ▼ $10,099 1784353805
- Bedrooms
- 2
- Bathrooms
- 3
- Full Baths
- 2
- Half Baths
- 1
- Lot Size
- 1,306
- Lot Size Area
- 0.03
- Living Area
- 1,448
- Sq Ft Total
- 1448
- County
- York
- Subdivision
- Manchester Village
- Special Conditions
- None
- Waterfront Features
- None
Property Description
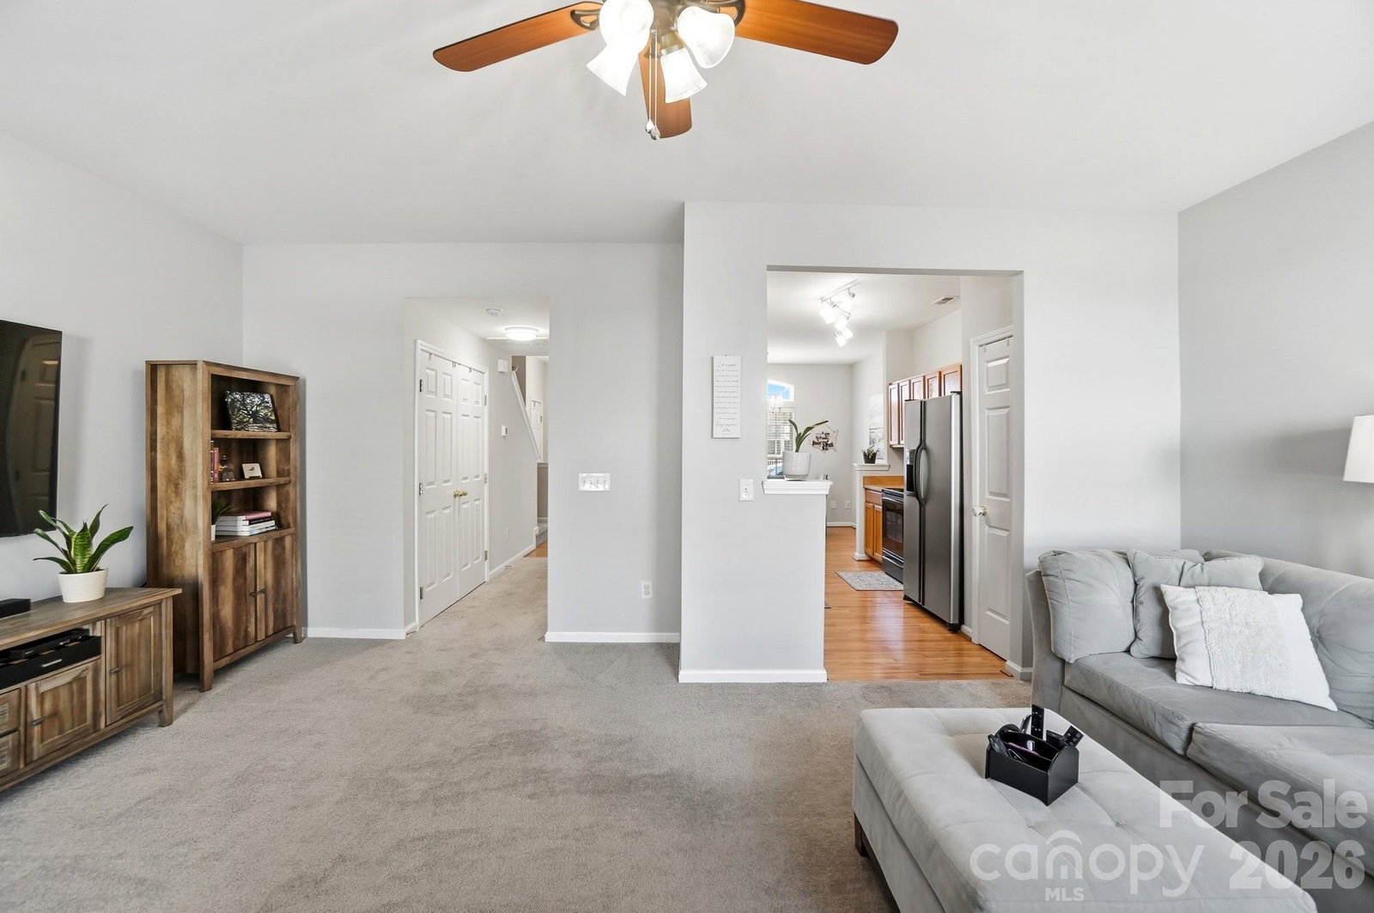
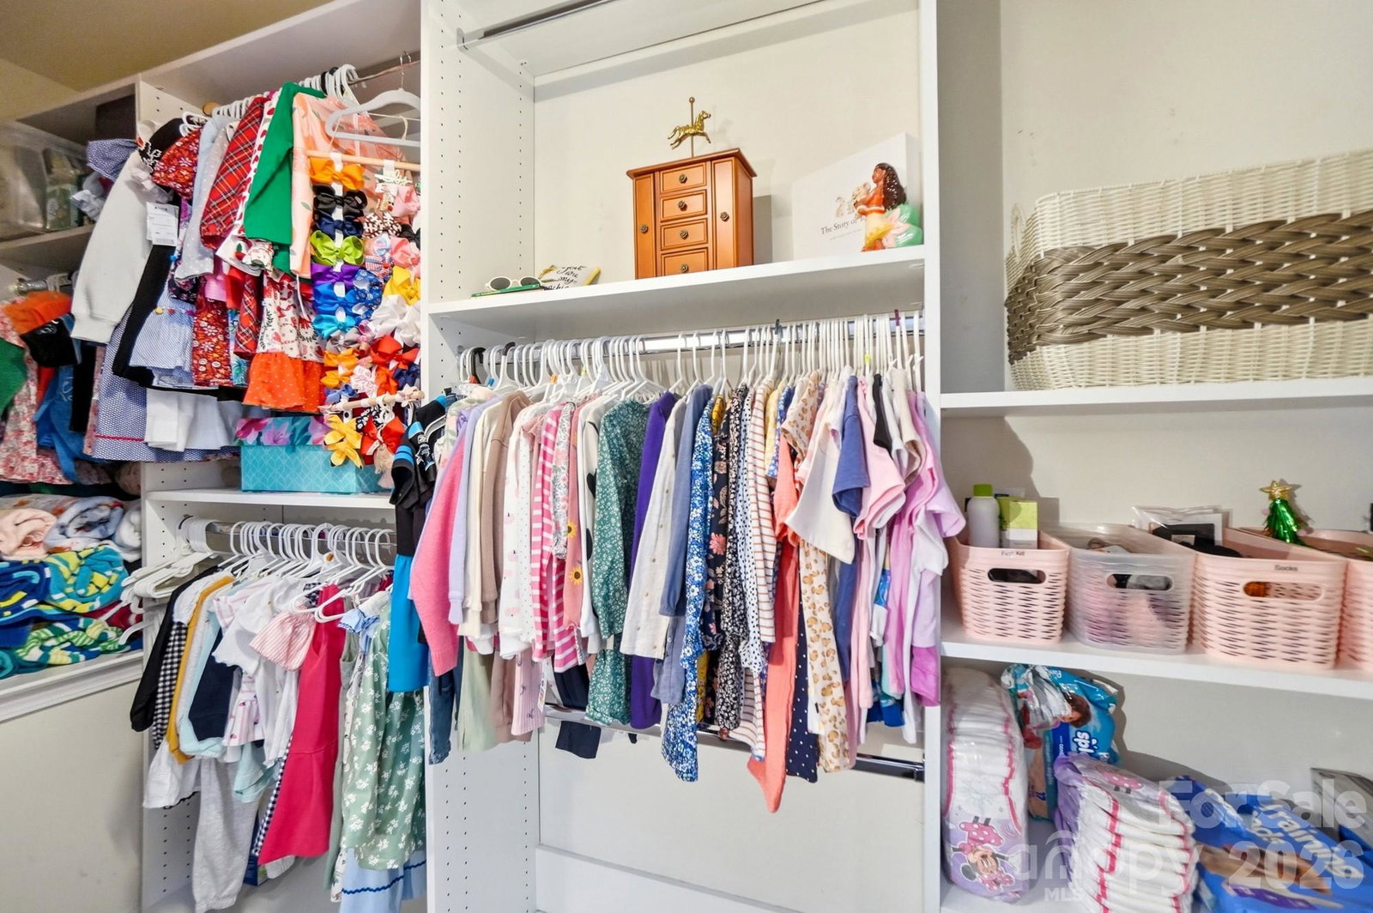
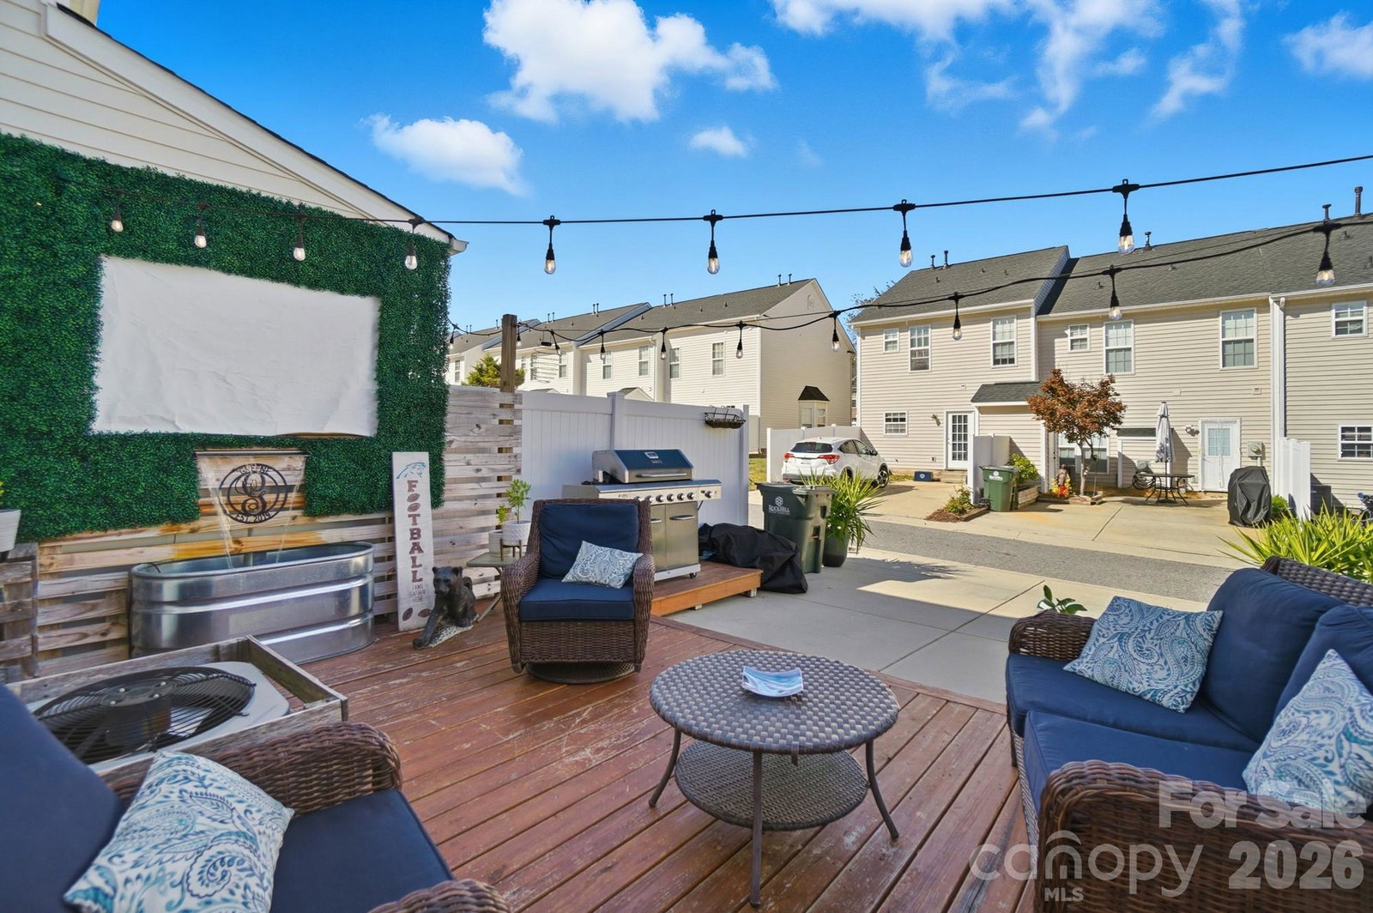
Welcome to 837 Dillard Road in the highly sought-after Manchester Village community of Rock Hill! This beautifully maintained townhome offers the perfect blend of comfort, convenience, and community living. Featuring an inviting open floor plan with spacious living and dining areas, this home is ideal for both relaxing and entertaining. The well-appointed kitchen includes ample cabinet space and a breakfast bar. The dishwasher and faucet were replaced on 5/26. Upstairs, you’ll find generously sized bedrooms with plenty of natural light and storage. Both closets have been customized by California Closets. Enjoy your morning coffee or unwind after a long day on the private deck area. Residents of Manchester Village enjoy access to fantastic amenities, including a community pool and scenic walking trails. The unbeatable location is within walking distance to Best Buy, Target, and Starbucks, with dining, shopping, and entertainment all just minutes away. Don’t miss your opportunity to own this charming townhome in one of Rock Hill’s most convenient and desirable locations!
/u.realgeeks.media/redwoodrealtygroup/header.png)
Additional Information
- Hoa Fee
- $222
- Hoa Fee Paid
- Monthly
- Community Features
- Outdoor Pool, Sidewalks, Street Lights, Walking Trails
- Equipment
- Dishwasher, Disposal, Electric Range, Microwave
- Foundation
- Slab
- Main Level Rooms
- Kitchen, Dining Area, Living Room, Laundry, Bathroom-Half
- Laundry Location
- Main Level
- Heating
- Central, Electric
- Water
- City
- Sewer
- Public Sewer
- Exterior Construction
- Brick Partial, Vinyl
- Roof
- Architectural Shingle
- Parking
- Parking Space(s)
- Driveway
- Concrete, Paved
- Lot Description
- Level
- Elementary School
- Independence
- Middle School
- Castle Heights
- High School
- Rock Hill
- Total Property HLA
- 1448
Mortgage Calculator
“ Based on information submitted to the MLS GRID as of . All data is obtained from various sources and may not have been verified by broker or MLS GRID. Supplied Open House Information is subject to change without notice. All information should be independently reviewed and verified for accuracy. Some IDX listings have been excluded from this website. Properties may or may not be listed by the office/agent presenting the information © 2026 Canopy MLS as distributed by MLS GRID”

Last Updated: