250 Butternut Lane, Brevard, NC 28712
- $620,000
- 2
- BD
- 4
- BA
- 3,094
- SqFt






Listing courtesy of Sandra Purcell & Associates. donnamcbrite@yahoo.com
- List Price
- $620,000
- MLS#
- 4316894
- Status
- ACTIVE
- Days on Market
- 255
- Property Type
- Residential
- Architectural Style
- Traditional
- Year Built
- 1975
- Price Change
- ▼ $30,000 1784561425
- Bedrooms
- 2
- Bathrooms
- 4
- Full Baths
- 3
- Half Baths
- 1
- Lot Size
- 25,700
- Lot Size Area
- 0.59
- Living Area
- 3,094
- Sq Ft Total
- 3094
- County
- Transylvania
- Subdivision
- Sherwood Forest
- Special Conditions
- None
- Waterfront Features
- Boat Slip Community
Property Description
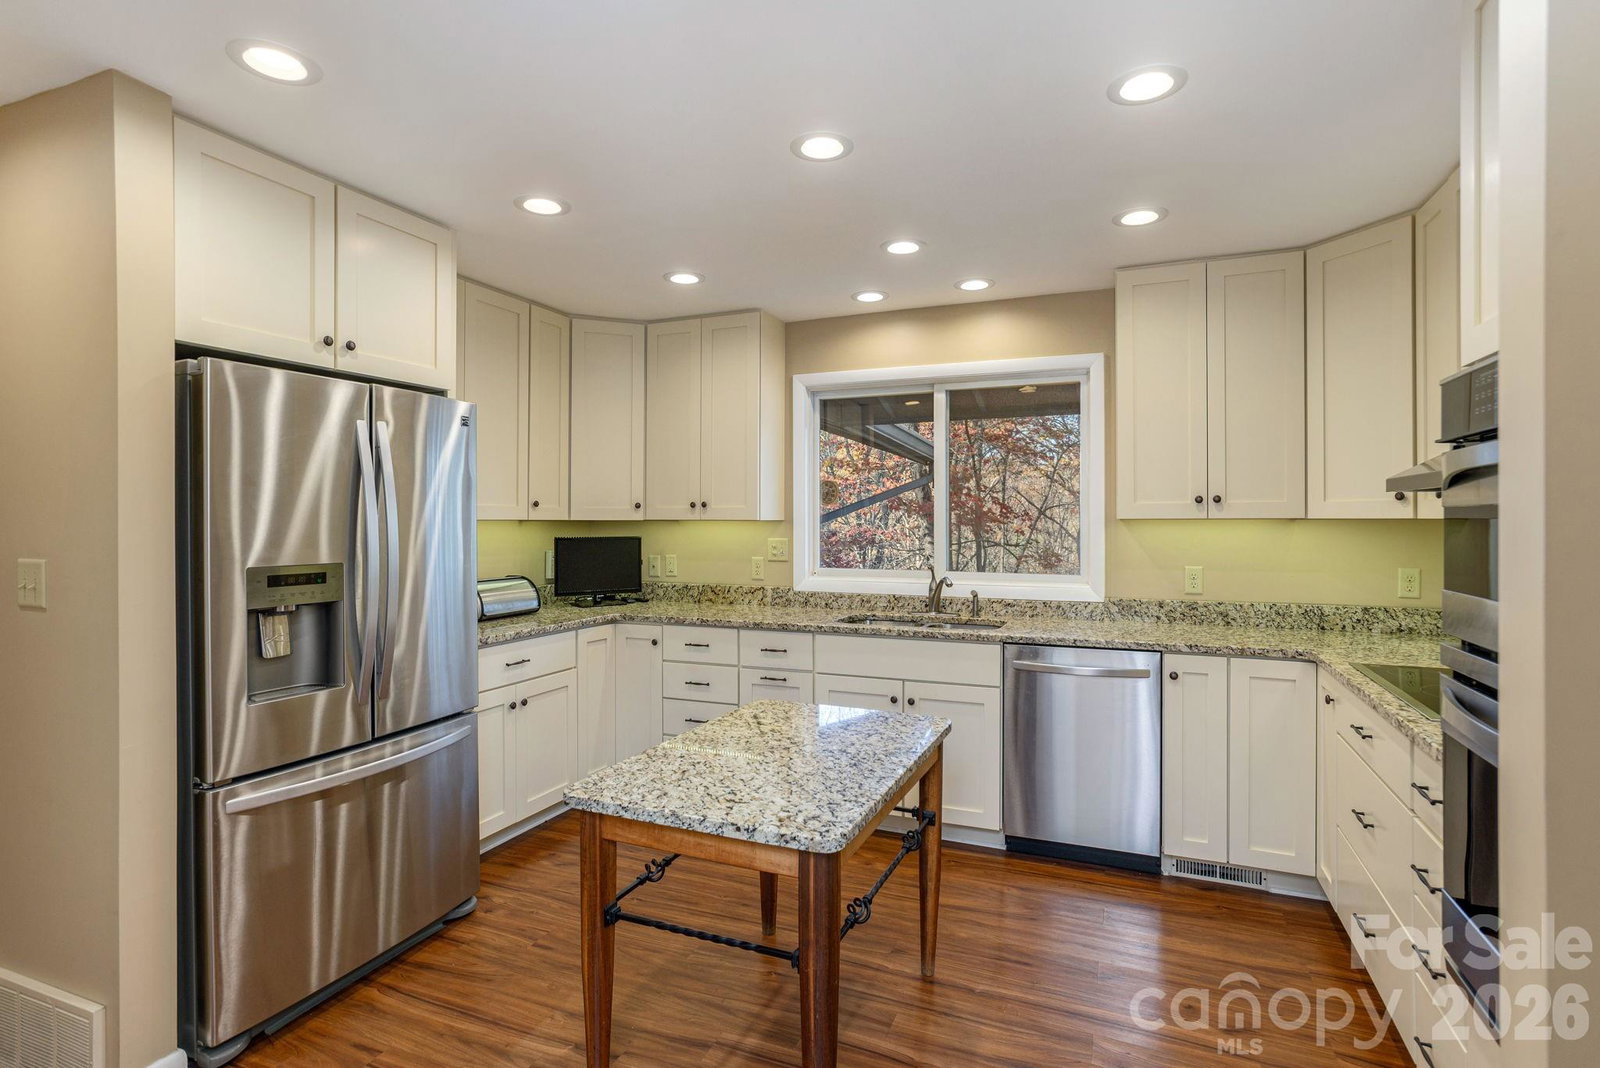
First-time offering, nestled in the heart of the coveted Sherwood Forest, lovingly named “Fern Hill” by the family who built it. From the moment you arrive, you’ll understand why, every window frames a postcard-worthy vista of swaying ferns and mature hardwoods, creating the magical sensation of living in a private treehouse sanctuary. Spanning just over 3,000 square feet, the open-flow design seamlessly merges modern luxury with timeless warmth. The gourmet kitchen flows into sunlit living spaces adorned with premium finishes and electric fireplace insert. Currently configured with two bedrooms plus a dedicated office and den, the layout lends itself beautifully to reimagining as a sprawling primary wing. This home has slept eight comfortably when the extended family visited. Step outside to the rear deck and into the screened porch, where al fresco dining feels suspended among the treetops. With an exterior entrance to the basement level, this space would make an amazing in-law suite.
/u.realgeeks.media/redwoodrealtygroup/header.png)
Additional Information
- Hoa Fee
- $1,908
- Hoa Fee Paid
- Annually
- Community Features
- Clubhouse, Dog Park, Golf, Lake Access, Outdoor Pool, Pickleball, Picnic Area, Tennis Court(s), Walking Trails
- Fireplace
- Yes
- Interior Features
- Attic Other, Entrance Foyer, Kitchen Island
- Floor Coverings
- Tile, Laminate, Parquet, Wood
- Equipment
- Convection Microwave, Convection Oven, Dishwasher, Disposal, Electric Cooktop, Refrigerator with Ice Maker, Wall Oven, Washer/Dryer
- Foundation
- Basement
- Main Level Rooms
- Living Room, Dining Area, Kitchen, Office, Primary Bedroom, Laundry, Bathroom-Full, Bathroom-Full, Sunroom, Bedroom(s), Den
- Laundry Location
- Laundry Room
- Heating
- Heat Pump
- Water
- Community Well
- Sewer
- Septic Installed
- Exterior Construction
- Wood
- Roof
- Architectural Shingle
- Parking
- Detached Carport, Driveway, Attached Garage
- Driveway
- Concrete, Gravel, Paved
- Lot Description
- Wooded
- Elementary School
- Brevard
- Middle School
- Brevard
- High School
- Brevard
- Total Property HLA
- 3094
- Master on Main Level
- Yes
Mortgage Calculator
“ Based on information submitted to the MLS GRID as of . All data is obtained from various sources and may not have been verified by broker or MLS GRID. Supplied Open House Information is subject to change without notice. All information should be independently reviewed and verified for accuracy. Some IDX listings have been excluded from this website. Properties may or may not be listed by the office/agent presenting the information © 2026 Canopy MLS as distributed by MLS GRID”

Last Updated: