953 Fairmont Avenue, Salisbury, NC 28144
- $247,000
- 3
- BD
- 2
- BA
- 1,554
- SqFt




Listing courtesy of Lantern Realty & Development, LLC. cieraburch20@gmail.com
- List Price
- $247,000
- MLS#
- 4320438
- Status
- ACTIVE
- Days on Market
- 304
- Property Type
- Residential
- Year Built
- 1956
- Price Change
- ▼ $3,000 1778011798
- Bedrooms
- 3
- Bathrooms
- 2
- Full Baths
- 1
- Half Baths
- 1
- Lot Size
- 11,761
- Lot Size Area
- 0.27
- Living Area
- 1,554
- Sq Ft Total
- 1554
- County
- Rowan
- Subdivision
- Eaman Park
- Special Conditions
- None
Property Description
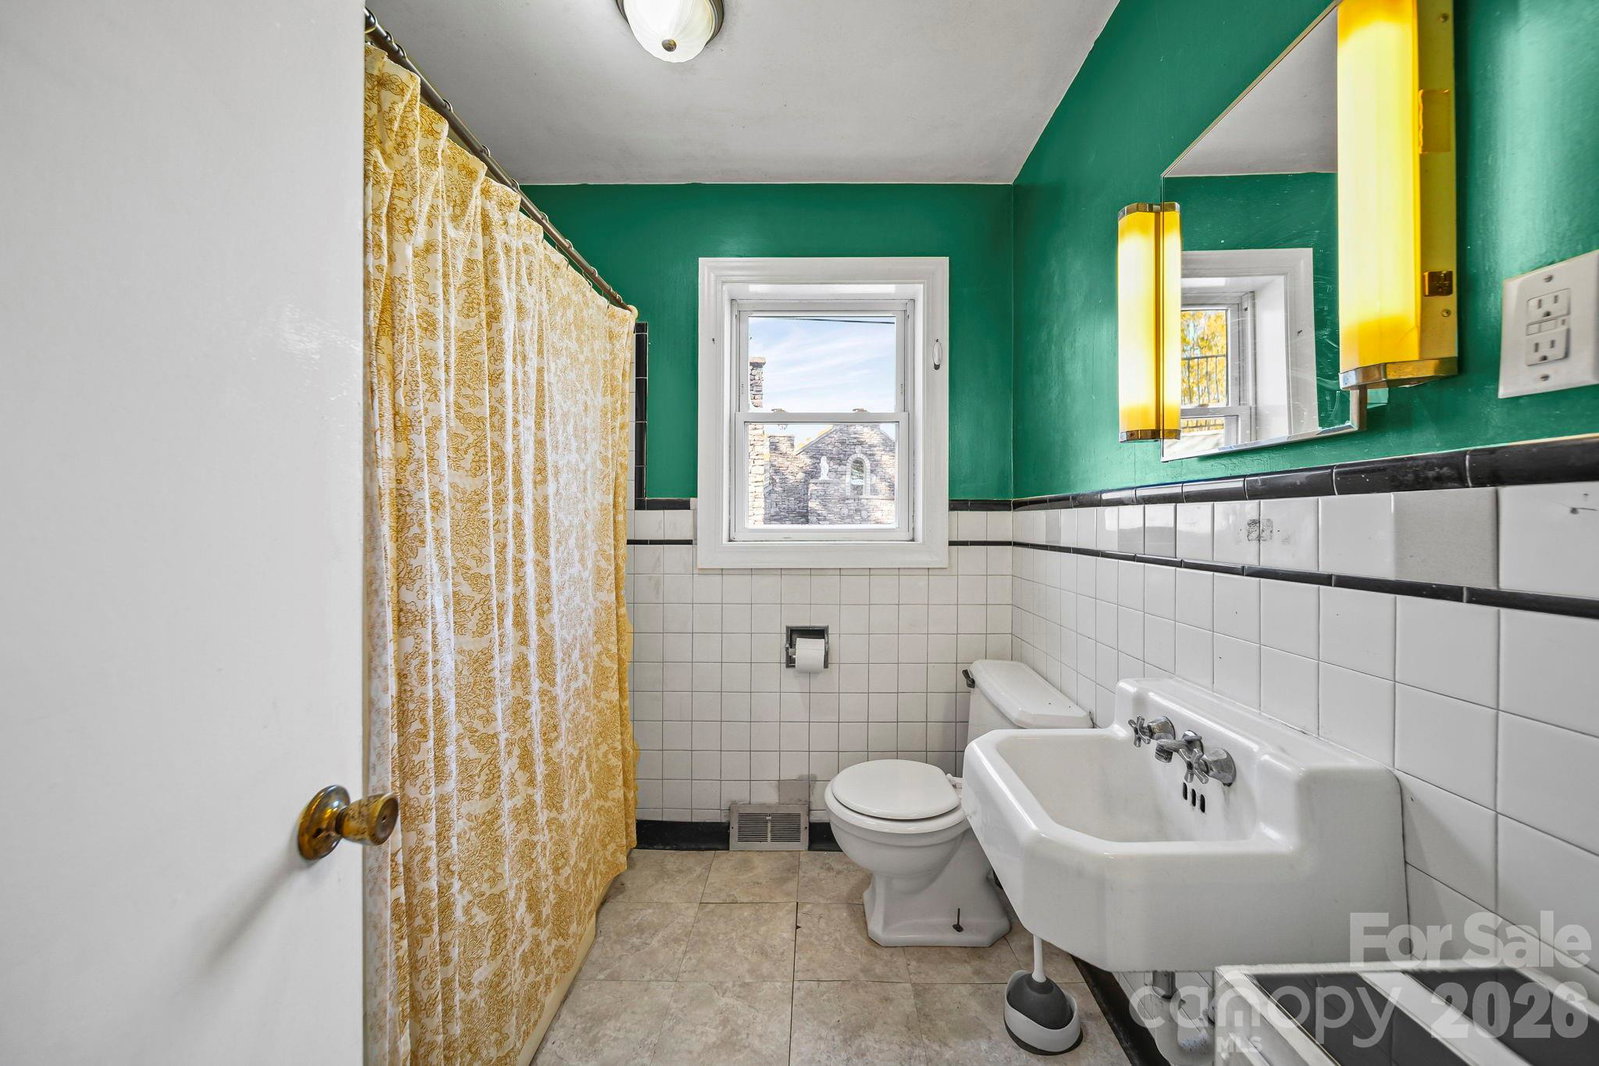
Welcome to 953 Fairmont Avenue, a classic brick ranch brimming with potential in the heart of Salisbury! This solid home offers timeless character with a functional floor plan, spacious living areas, and a large, level lot just waiting for your personal touch. Step inside to find original details that give this home charm and warmth. With three comfortable bedrooms and one and a half bath and a large flex space. This home offers an ideal setup for first-time buyers, downsizers, or investors looking for their next renovation project. Outside, enjoy a deep backyard with mature trees and plenty of space for outdoor entertaining, gardening, or adding future improvements. The brick exterior provides durability and low maintenance, while the convenient location puts you just minutes from downtown Salisbury's shops, dining, and local dining, and local schools. Highlights: • Classic all-brick construction • Spacious living room and eat-in kitchen • Level lot with great backyard potential • Easy access to I-85, shopping, and downtown • Perfect investment or starter home opportunity Bring your vision and make this one shine again!
/u.realgeeks.media/redwoodrealtygroup/header.png)
Additional Information
- Equipment
- None
- Foundation
- Crawl Space
- Main Level Rooms
- Primary Bedroom, Bedroom(s), Bedroom(s), Bed/Bonus, Bathroom-Full, Bathroom-Half, Kitchen, Living Room, Dining Room
- Laundry Location
- Mud Room, Main Level
- Heating
- Electric
- Water
- City
- Sewer
- Public Sewer
- Exterior Construction
- Brick Full
- Parking
- Driveway, Detached Garage, Garage Faces Rear
- Driveway
- Concrete
- Elementary School
- Unspecified
- Middle School
- Unspecified
- High School
- Unspecified
- Zoning
- GR6
- Total Property HLA
- 1554
- Master on Main Level
- Yes
Mortgage Calculator
“ Based on information submitted to the MLS GRID as of . All data is obtained from various sources and may not have been verified by broker or MLS GRID. Supplied Open House Information is subject to change without notice. All information should be independently reviewed and verified for accuracy. Some IDX listings have been excluded from this website. Properties may or may not be listed by the office/agent presenting the information © 2026 Canopy MLS as distributed by MLS GRID”

Last Updated: