113 Tanager Drive, York, SC 29745
- $324,900
- 3
- BD
- 2
- BA
- 1,410
- SqFt




Listing courtesy of Better Real Estate Carolina. 704-248-2575
- List Price
- $324,900
- MLS#
- 4320773
- Status
- ACTIVE
- Days on Market
- 218
- Property Type
- Residential
- Year Built
- 1970
- Price Change
- ▼ $14,100 1786996642
- Bedrooms
- 3
- Bathrooms
- 2
- Full Baths
- 2
- Lot Size
- 43,560
- Lot Size Area
- 1
- Living Area
- 1,410
- Sq Ft Total
- 1410
- County
- York
- Subdivision
- none
- Special Conditions
- None
Property Description
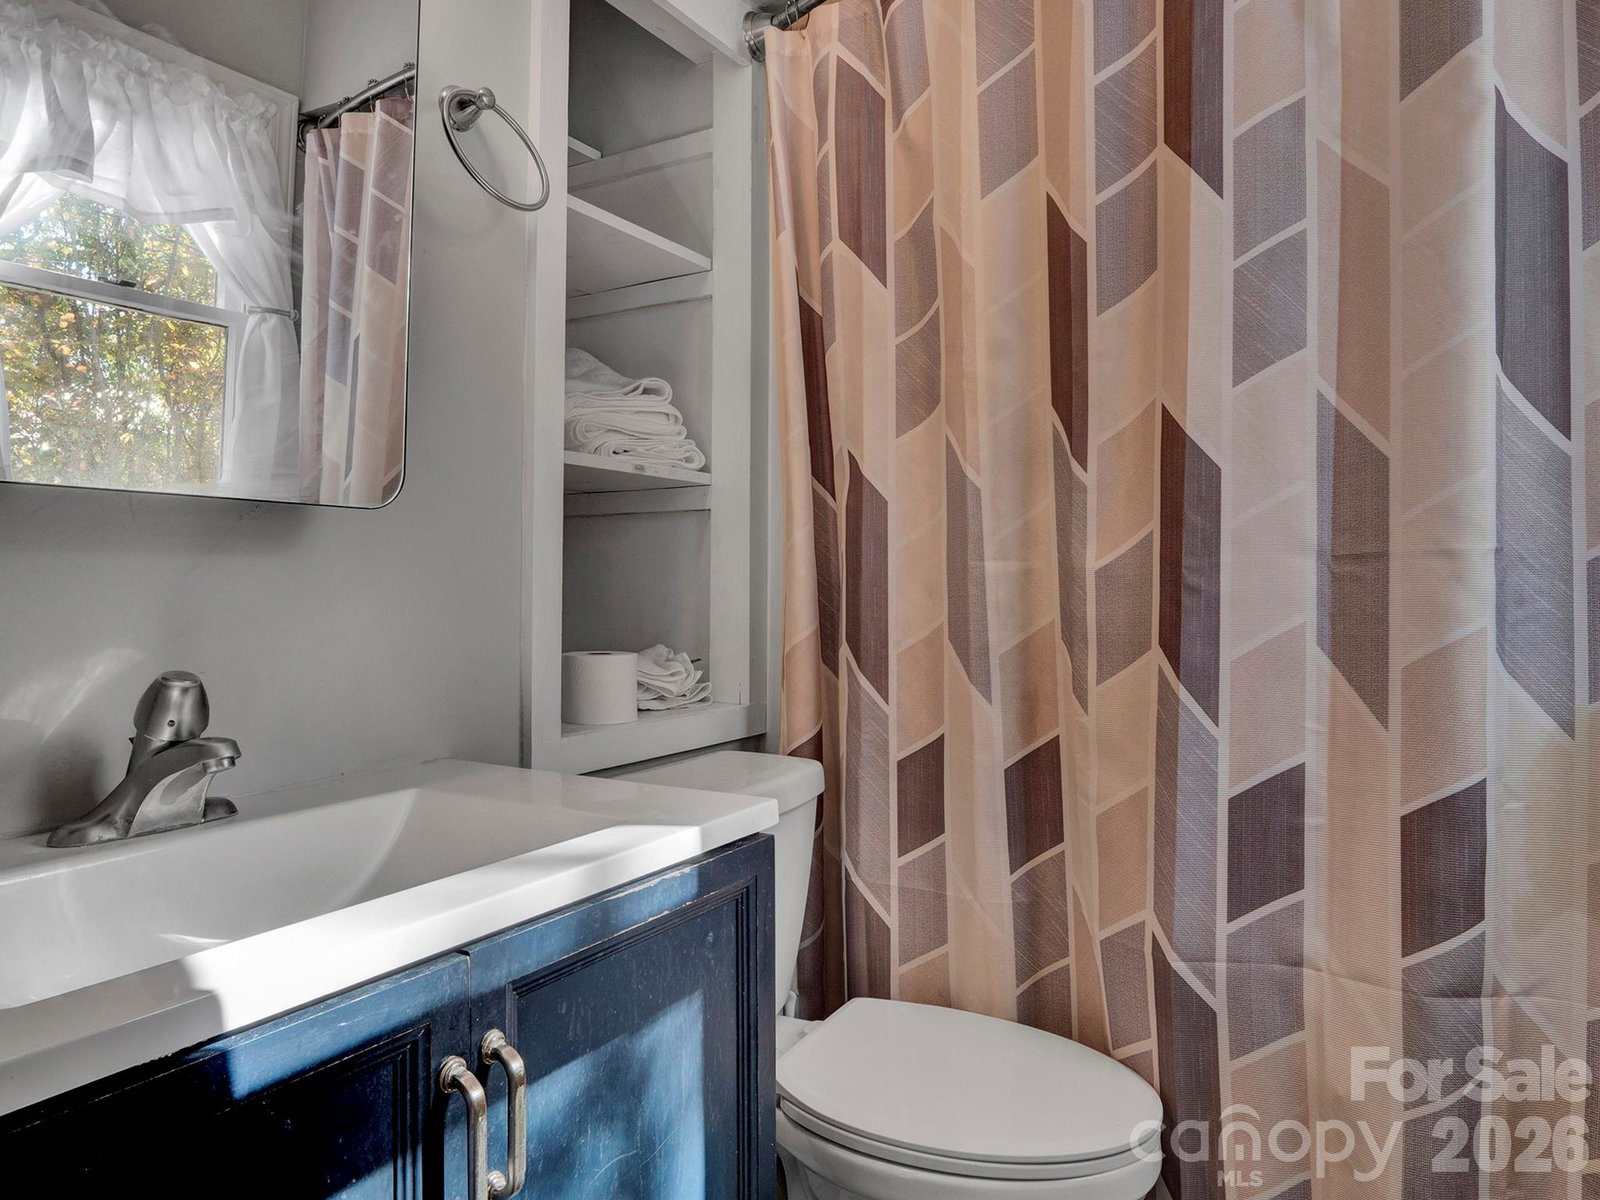
A rare opportunity: 3-bed, 2-bath ranch offering privacy, space, and flexibility with NO HOA. Get up to $1,500 credit toward closing costs with our preferred lender, Laura Townsend with Fairway Home Mortgage. Call the listing agent for details. The home sits on a one-acre lot with a fully fenced, usable backyard—ideal for pets, gardens, or outdoor living. A large shed plus additional garage space provides excellent workshop, hobby, or storage options. Inside, the spacious kitchen and dining area with a bay window brings in natural light and offers plenty of room for gathering. The living room layout is comfortable and functional, and the split-bedroom floor plan creates privacy between the primary suite and secondary bedrooms. The level backyard provides space for play, future projects, or outdoor improvements. The quiet setting makes the property feel tucked away while still providing convenient access to downtown York, local shops, and commuter routes. Outdoor features include a wide front porch, a back deck overlooking the yard, and a private driveway with ample parking. The current owner purchased the property in early 2025 and has invested in multiple repairs. Homes with this level of privacy and outdoor space aren’t available often—don’t miss your chance to see this one!
/u.realgeeks.media/redwoodrealtygroup/header.png)
Additional Information
- Equipment
- Electric Oven, Electric Range, Electric Water Heater, Microwave, Refrigerator
- Foundation
- Crawl Space
- Main Level Rooms
- Primary Bedroom, Bathroom-Full, Bedroom(s), Bathroom-Full, Bedroom(s), Living Room, Kitchen, Dining Area, Laundry
- Laundry Location
- Laundry Room, Main Level
- Heating
- Heat Pump
- Water
- Well
- Sewer
- Septic Installed
- Exterior Construction
- Vinyl
- Parking
- Driveway, Attached Garage, Garage Faces Front
- Driveway
- Concrete, Gravel, Paved
- Elementary School
- Cottonbelt
- Middle School
- York
- High School
- York Comprehensive
- Total Property HLA
- 1410
- Master on Main Level
- Yes
Mortgage Calculator
“ Based on information submitted to the MLS GRID as of . All data is obtained from various sources and may not have been verified by broker or MLS GRID. Supplied Open House Information is subject to change without notice. All information should be independently reviewed and verified for accuracy. Some IDX listings have been excluded from this website. Properties may or may not be listed by the office/agent presenting the information © 2026 Canopy MLS as distributed by MLS GRID”

Last Updated: