2227 Keswick Lane, Rock Hill, SC 29732
- $395,000
- 3
- BD
- 2
- BA
- 2,591
- SqFt




Listing courtesy of Keller Williams Ballantyne Area. joeurrealtor@gmail.com
- List Price
- $395,000
- MLS#
- 4321718
- Status
- ACTIVE
- Days on Market
- 302
- Property Type
- Residential
- Year Built
- 2000
- Price Change
- ▼ $19,000 1785779835
- Bedrooms
- 3
- Bathrooms
- 2
- Full Baths
- 2
- Lot Size
- 9,583
- Lot Size Area
- 0.22
- Living Area
- 2,591
- Sq Ft Total
- 2591
- County
- York
- Subdivision
- Stafford Park
- Special Conditions
- None
- Waterfront Features
- None
Property Description
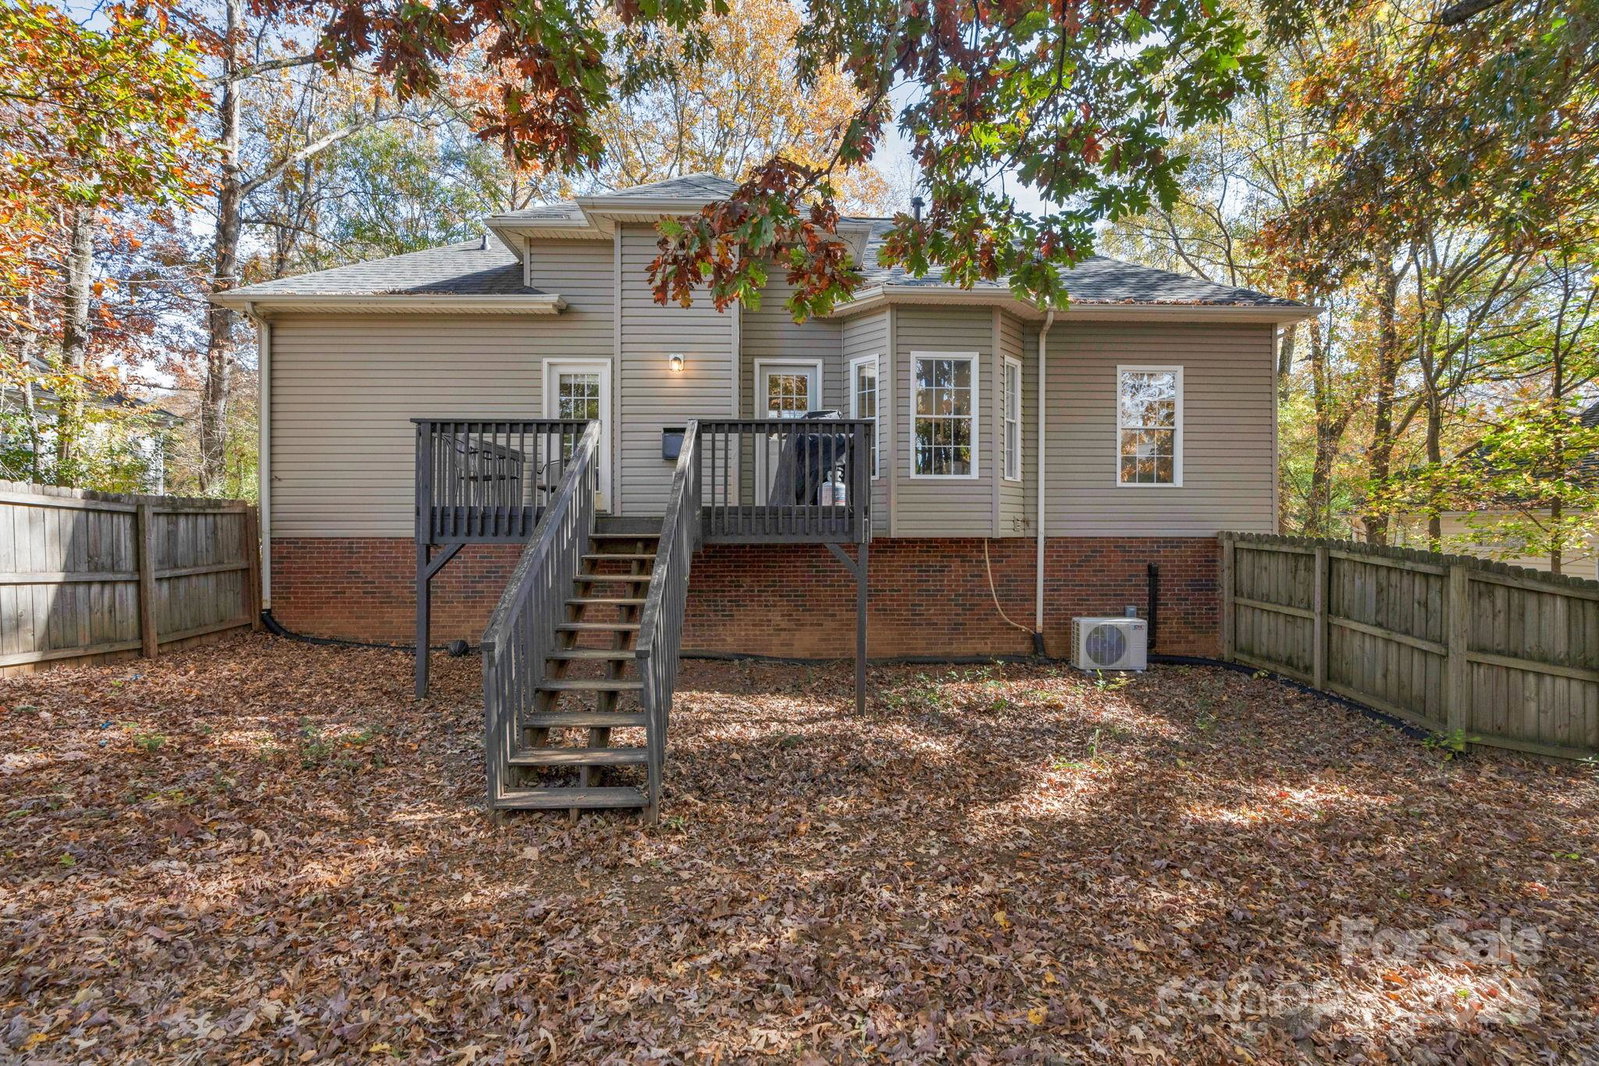
*** Price Improvement*** Beautiful 3-bedroom 2-bath 1-story home with a walk-out fully finished basement. Located in Stafford Park, an intimate neighborhood of Rock Hill. This home has been freshly painted, features new flooring upstairs, and boasts a recently finished basement, complete with a new mini—split system and a gas heater. The basement is plumbed for a full bath. This home is move-in ready! Level wooded lot with a fully fenced-in backyard that is shaded and private. A 316 square foot storage space in the basement for all the Christmas or sports gear. 1121 square foot Basement could be used as a giant office, rec room, sports watching venue, let your imagination run wild. Upstairs has a split bedroom plan separated by an Open Family room and dining area with vaulted ceilings for family get-togethers. *** Top it off with a brand-new HVAC System just installed 3/30/2026.*** Homes in this tight-knit neighborhood do not come up for sale very often. Jump on this one right away. The carpet will be replaced in the secondary bedroom with an accepted offer.
/u.realgeeks.media/redwoodrealtygroup/header.png)
Additional Information
- Hoa Fee
- $150
- Hoa Fee Paid
- Annually
- Fireplace
- Yes
- Floor Coverings
- Carpet, Vinyl
- Equipment
- Dishwasher, Disposal, Electric Oven
- Foundation
- Basement
- Main Level Rooms
- Primary Bedroom
- Laundry Location
- Laundry Room, Main Level
- Heating
- Central, Ductless, Electric
- Water
- City
- Sewer
- Public Sewer
- Exterior Construction
- Brick Partial, Vinyl
- Roof
- Architectural Shingle
- Parking
- Driveway
- Driveway
- Concrete, Paved
- Lot Description
- Level, Wooded
- Elementary School
- Old Pointe
- Middle School
- Rawlinson Road
- High School
- Northwestern
- Total Property HLA
- 2591
- Master on Main Level
- Yes
Mortgage Calculator
“ Based on information submitted to the MLS GRID as of . All data is obtained from various sources and may not have been verified by broker or MLS GRID. Supplied Open House Information is subject to change without notice. All information should be independently reviewed and verified for accuracy. Some IDX listings have been excluded from this website. Properties may or may not be listed by the office/agent presenting the information © 2026 Canopy MLS as distributed by MLS GRID”

Last Updated: