3121 Crosswind Drive, Fort Mill, SC 29707
- $539,900
- 5
- BD
- 4
- BA
- 3,919
- SqFt




Listing courtesy of Lionheart Real Estate LLC. sherry@lionheartproperties.com
- List Price
- $539,900
- MLS#
- 4325644
- Status
- ACTIVE UNDER CONTRACT
- Days on Market
- 243
- Property Type
- Residential
- Year Built
- 2014
- Price Change
- ▼ $5,100 1781315965
- Bedrooms
- 5
- Bathrooms
- 4
- Full Baths
- 3
- Half Baths
- 1
- Lot Size
- 10,454
- Lot Size Area
- 0.24
- Living Area
- 3,919
- Sq Ft Total
- 3919
- County
- Lancaster
- Subdivision
- Silver Run
- Special Conditions
- None
Property Description
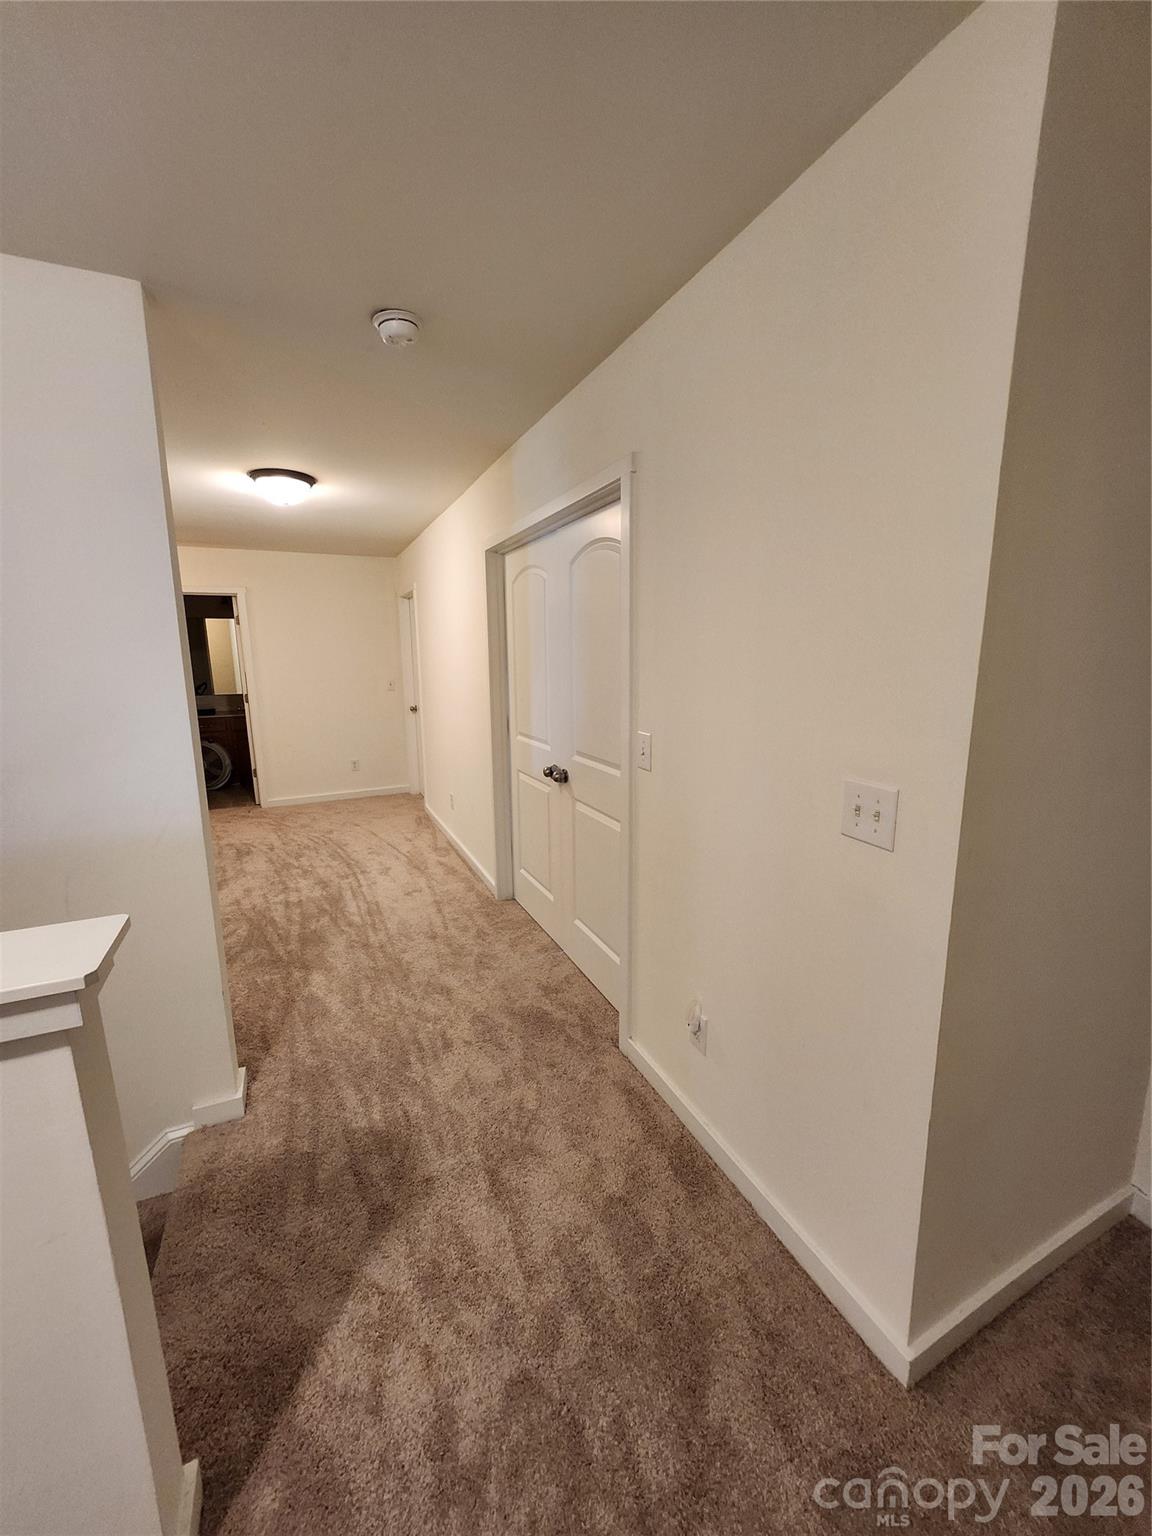
This amazing home has space, space, and more space. The large open floor plan features a formal living and dining, plus a cozy family room just off the kitchen and island. A convenient butler's pantry provides extra counter and cabinet storage. Enjoy the rare benefit of TWO Primary Suites-one located on the main floor and another on the second level. Also, super rare DOUBLE Laundry Rooms. One is conveniently located on the first floor in addition to an oversized one for the bedrooms upstairs. The home also includes many spacious walk-in closets and a generous bonus room upstairs that can serve as a second living area, playroom, or even a private office. With three additional bedrooms, this home is the perfect 5-bedroom layout to fit all needs. It doesn't end there. Oversized three car garage is perfect for extra storage. Nice private lot that doesn't back up to anyone and fully fenced in. Priced well below market value! Don't miss out on this great opportunity! BRAND NEW CARPET AND PAINT THROUGHOUT! MOTIVATED SELLERS!
/u.realgeeks.media/redwoodrealtygroup/header.png)
Additional Information
- Hoa Fee
- $275
- Hoa Fee Paid
- Annually
- Interior Features
- Garden Tub, Kitchen Island, Open Floorplan, Walk-In Closet(s), Walk-In Pantry
- Floor Coverings
- Carpet, Hardwood, Tile, Vinyl
- Equipment
- Dishwasher, Disposal, Dryer, Electric Cooktop, Electric Range, Ice Maker, Microwave, Refrigerator with Ice Maker, Washer/Dryer
- Foundation
- Slab
- Main Level Rooms
- Primary Bedroom, Bathroom-Full, Bathroom-Half, Kitchen, Living Room, Dining Room, Breakfast, Family Room, Laundry
- Laundry Location
- Electric Dryer Hookup, Laundry Closet, Laundry Room, Main Level, Upper Level
- Heating
- Electric, Hot Water
- Water
- City
- Sewer
- Public Sewer
- Exterior Construction
- Vinyl
- Roof
- Composition
- Parking
- Driveway, Attached Garage, Garage Door Opener
- Driveway
- Concrete, Paved
- Lot Description
- Cleared, Level
- Elementary School
- Unspecified
- Middle School
- Unspecified
- High School
- Unspecified
- Zoning
- MDR
- Total Property HLA
- 3919
- Master on Main Level
- Yes
Mortgage Calculator
“ Based on information submitted to the MLS GRID as of . All data is obtained from various sources and may not have been verified by broker or MLS GRID. Supplied Open House Information is subject to change without notice. All information should be independently reviewed and verified for accuracy. Some IDX listings have been excluded from this website. Properties may or may not be listed by the office/agent presenting the information © 2026 Canopy MLS as distributed by MLS GRID”

Last Updated: