141 Quail Hollow Drive, Kings Mountain, NC 28086
- $476,500
- 4
- BD
- 2
- BA
- 2,519
- SqFt




Listing courtesy of Redwood Realty Group LLC. tim.harrell@redwoodrg.com
Sold listing courtesy of Howard Hanna Allen Tate Shelby
- Sold Price
- $476,500
- List Price
- $484,350
- MLS#
- 4328061
- Status
- CLOSED
- Days on Market
- 104
- Property Type
- Residential
- Year Built
- 2025
- Closing Date
- Mar 26, 2026
- Bedrooms
- 4
- Bathrooms
- 2
- Full Baths
- 2
- Lot Size
- 27,442
- Lot Size Area
- 0.63
- Living Area
- 2,519
- Sq Ft Total
- 2519
- County
- Cleveland
- Subdivision
- Woodbridge
- Special Conditions
- None
Property Description
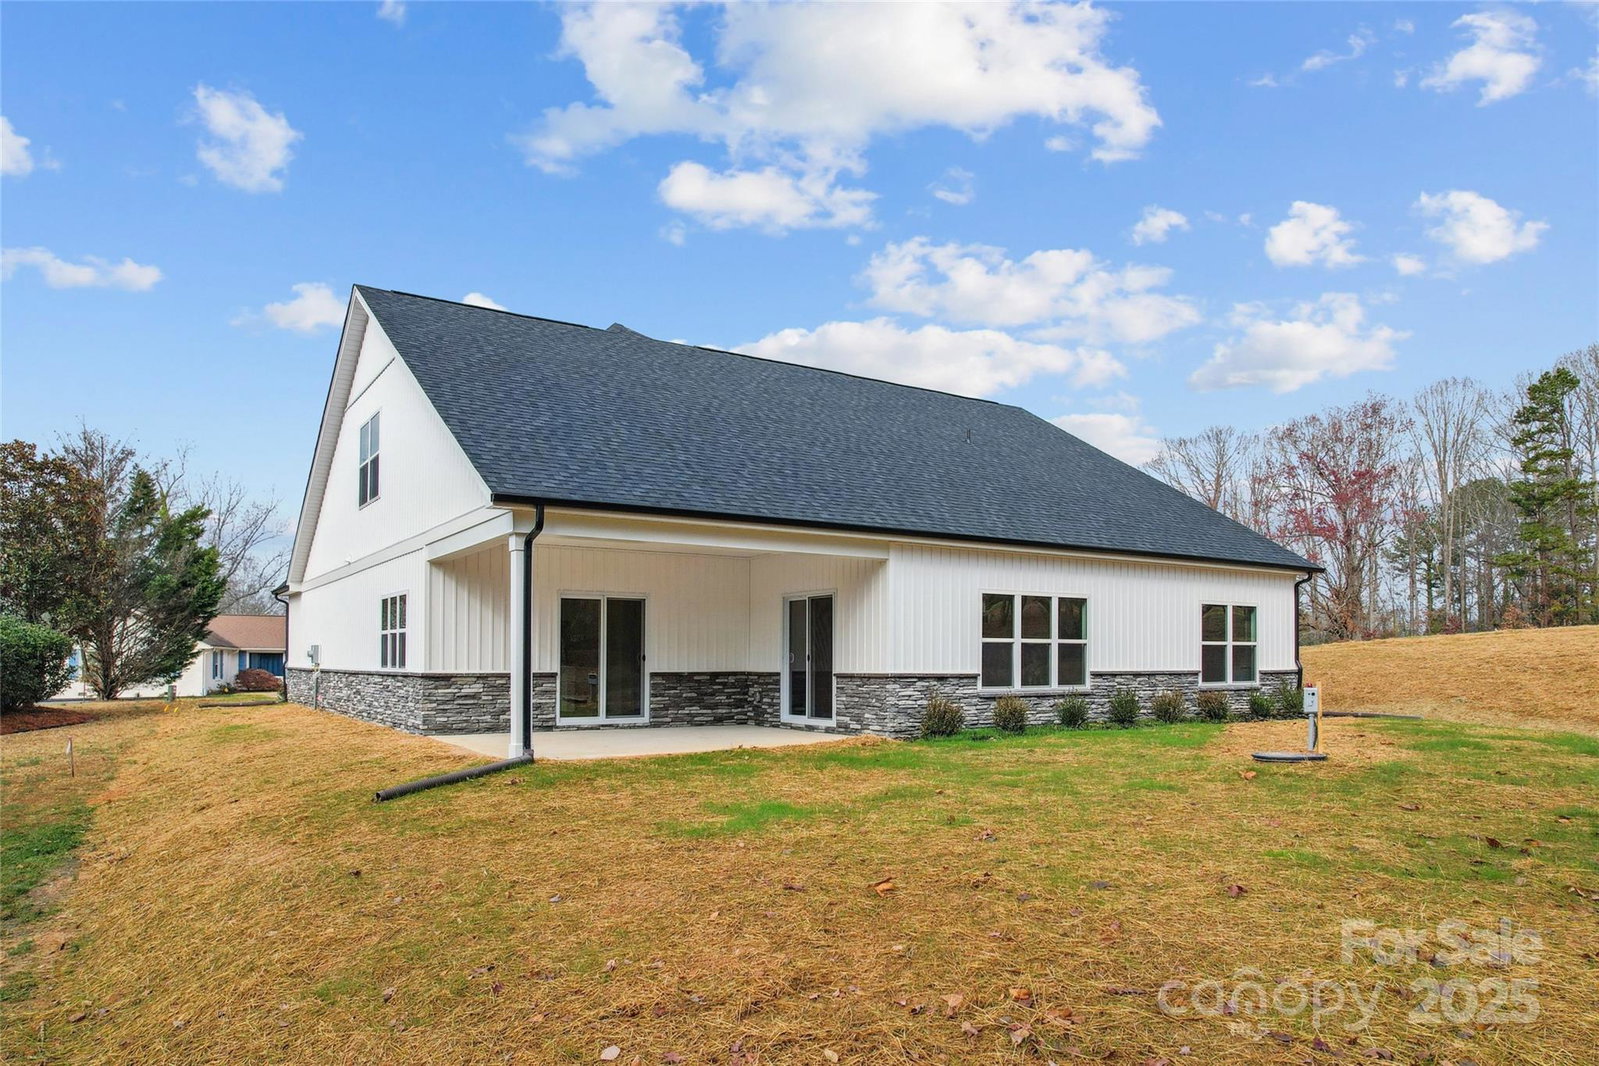
$5000 BUYER CREDIT !! Gorgeous brand new 4 bedroom home in the lakefront golf course neighborhood of Woodbridge. The Hampton floorplan boasts all four bedrooms on the main level, a spacious open concept layout for the living, dining and kitchen area that opens onto a large covered terrace. Upstairs there is a huge 450sf+ bonus/rec room that presents all kinds of possibilities for gathering and entertainment. Step inside and be welcomed by luxurious easy to maintain vinyl plank flooring throughout the living areas. The kitchen is a chefs delight with beautiful quartz countertops, stainless steel appliances and white shaker style cabinets. The owners suite is a retreat with a spacious bedroom, large walk-in closet and over-sized tiled shower. Black accents and fixtures throughout the home bring a modern artistic aesthetic to the home. This home is the total package - book your showing today !!
/u.realgeeks.media/redwoodrealtygroup/header.png)
Additional Information
- Hoa Fee
- $55
- Hoa Fee Paid
- Annually
- Community Features
- Golf
- Floor Coverings
- Carpet, Vinyl
- Equipment
- Dishwasher, Disposal, Electric Range, Electric Water Heater, Microwave
- Foundation
- Slab
- Main Level Rooms
- Primary Bedroom, Bedroom(s), Bedroom(s), Bedroom(s), Bathroom-Full, Bathroom-Full, Kitchen, Living Room, Dining Room
- Laundry Location
- In Hall, Main Level
- Heating
- Central, Forced Air
- Water
- County Water
- Sewer
- Septic Installed
- Exterior Construction
- Stone Veneer, Vinyl
- Roof
- Architectural Shingle
- Parking
- Driveway, Attached Garage
- Driveway
- Concrete, Paved
- Lot Description
- Corner Lot
- Elementary School
- Washington
- Middle School
- Burns Middle
- High School
- Burns
- Zoning
- AA1
- New Construction
- Yes
- Builder Name
- Slate
- Total Property HLA
- 2519
- Master on Main Level
- Yes
Mortgage Calculator
“ Based on information submitted to the MLS GRID as of . All data is obtained from various sources and may not have been verified by broker or MLS GRID. Supplied Open House Information is subject to change without notice. All information should be independently reviewed and verified for accuracy. Some IDX listings have been excluded from this website. Properties may or may not be listed by the office/agent presenting the information © 2026 Canopy MLS as distributed by MLS GRID”

Last Updated: