2713 Westmont Drive, Gastonia, NC 28052
- $374,990
- 4
- BD
- 2
- BA
- 1,882
- SqFt




Listing courtesy of Mattamy Carolina Corporation. philip.tirabassi@mattamycorp.com
- List Price
- $374,990
- MLS#
- 4328785
- Status
- ACTIVE
- Days on Market
- 270
- Property Type
- Residential
- Architectural Style
- Farmhouse
- Year Built
- 2025
- Price Change
- ▼ $15,000 1785281634
- Bedrooms
- 4
- Bathrooms
- 2
- Full Baths
- 2
- Lot Size
- 6,534
- Lot Size Area
- 0.15
- Living Area
- 1,882
- Sq Ft Total
- 1882
- County
- Gaston
- Subdivision
- Westfall
- Special Conditions
- None
Property Description
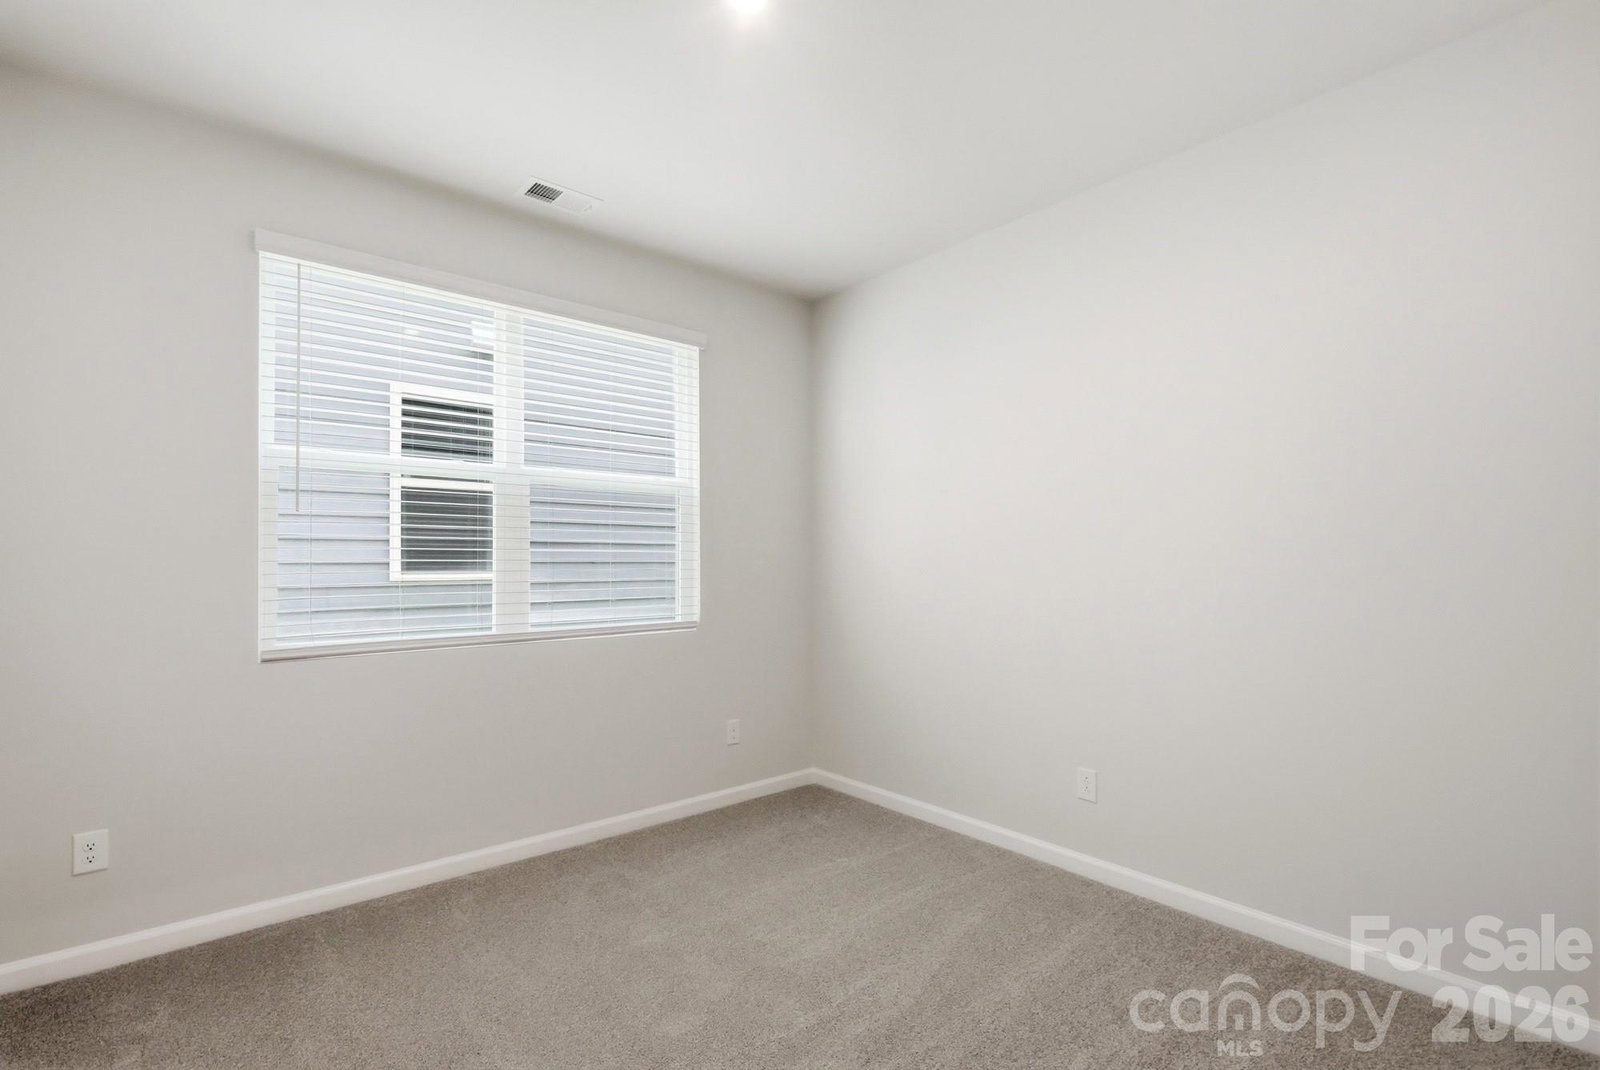
Thoughtfully designed for comfort and convenience, this adorable single level home features four spacious bedrooms and two full bathrooms, all located on the main floor. Ideal for both everyday living and entertaining, the open concept layout offers a seamless blend of style and functionality. Inside you will discover bright, inviting living spaces filled with natural light and enhanced by thoughtfully selected finishes throughout. The heart of the home is the expansive kitchen, dining, and family room area, where an effortless flow creates the perfect setting for gatherings large and small. The private primary suite serves as a relaxing retreat, while three additional bedrooms provide ample flexibility for family, guests, a home office, or hobby space. With its well-designed floor plan, comfortable living areas, and exceptional convenience, this home offers the perfect balance of practicality and modern appeal and the quality you deserve. Just minutes from I 85, Westfall offers the perfect blend of convenience and outdoor living. Enjoy easy access to shops, restaurants, the Gastonia Farmers Market, and the charm of Downtown Gastonia. Nature lovers will feel right at home with Crowders Mountain, Rankin Lake Park, and direct access to the new sprawling 140 acre Linwood Springs Park with endless activities and outdoor fun. Live where adventure and community come together. - Professionally Staged Inventory Home
/u.realgeeks.media/redwoodrealtygroup/header.png)
Additional Information
- Hoa Fee
- $65
- Hoa Fee Paid
- Monthly
- Community Features
- Cabana, Outdoor Pool, Picnic Area, Playground, Pond, Recreation Area, Sidewalks, Street Lights, Walking Trails
- Interior Features
- Attic Stairs Pulldown, Built-in Features, Drop Zone, Kitchen Island, Open Floorplan, Walk-In Closet(s), Walk-In Pantry
- Floor Coverings
- Carpet, Tile, Vinyl
- Equipment
- Dishwasher, Disposal, Electric Range, Electric Water Heater, Exhaust Fan, Microwave, Plumbed For Ice Maker
- Foundation
- Slab
- Main Level Rooms
- Great Room, Kitchen, Dining Area, Primary Bedroom, Bedroom(s), Bedroom(s), Bedroom(s), Bathroom-Full, Bathroom-Full, Laundry
- Laundry Location
- Laundry Room
- Heating
- Zoned
- Water
- City
- Sewer
- Public Sewer
- Exterior Construction
- Fiber Cement, Stone
- Roof
- Architectural Shingle
- Parking
- Attached Garage, Garage Door Opener, Garage Faces Front
- Driveway
- Concrete, Paved
- Elementary School
- H.H. Beam
- Middle School
- Southwest
- High School
- Hunter Huss
- New Construction
- Yes
- Builder Name
- Mattamy Homes
- Total Property HLA
- 1882
- Master on Main Level
- Yes
Mortgage Calculator
“ Based on information submitted to the MLS GRID as of . All data is obtained from various sources and may not have been verified by broker or MLS GRID. Supplied Open House Information is subject to change without notice. All information should be independently reviewed and verified for accuracy. Some IDX listings have been excluded from this website. Properties may or may not be listed by the office/agent presenting the information © 2026 Canopy MLS as distributed by MLS GRID”

Last Updated: