101 Ruffed Grouse Road, Brevard, NC 28712
- $699,000
- 3
- BD
- 3
- BA
- 3,013
- SqFt




Listing courtesy of Looking Glass Realty. amanda@lookingglassrealty.com
- List Price
- $699,000
- MLS#
- 4330338
- Status
- ACTIVE
- Days on Market
- 220
- Property Type
- Residential
- Year Built
- 1996
- Price Change
- ▼ $30,000 1783975732
- Bedrooms
- 3
- Bathrooms
- 3
- Full Baths
- 3
- Lot Size
- 45,302
- Lot Size Area
- 1.04
- Living Area
- 3,013
- Sq Ft Total
- 3013
- County
- Transylvania
- Subdivision
- Ridge Haven
- Special Conditions
- None
Property Description
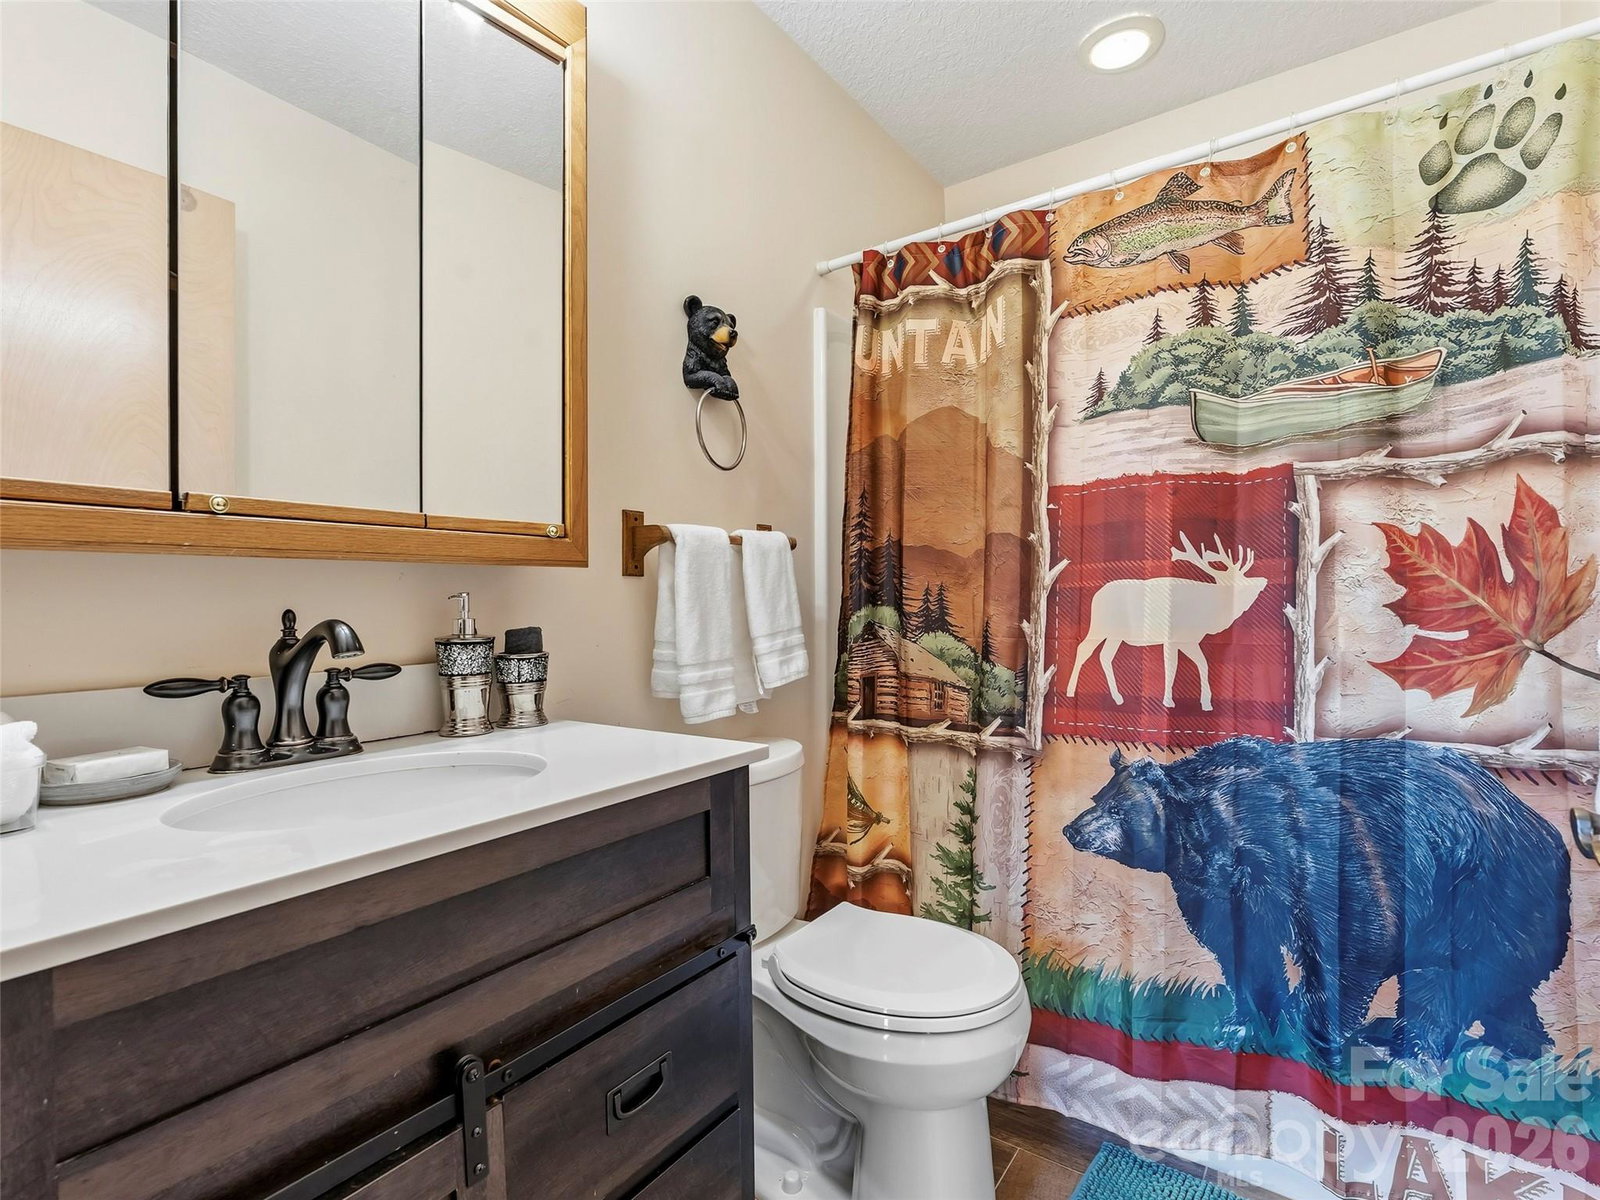
Wake up to sweeping, year-round mountain views that stretch endlessly across the Blue Ridge Mountains. This is the kind of scenery people dream about when they imagine owning a mountain retreat. Tucked away in the quiet, wooded Ridge Haven community, this turnkey home offers privacy, peace, and an immediate sense of escape, yet sits just minutes from Gorges State Park, Lake Jocassee, and Pisgah National Forest. Every detail has been thoughtfully updated, allowing you to move right in and start enjoying the mountain lifestyle from day one. Rich hardwood floors, warm pine walls, refreshed bathrooms, a new roof, and updated appliances create a space that feels both cozy and refined. The main level is designed for easy living with a smart split floor plan featuring two primary suites, perfect for hosting guests or multi-generational living. The lower level expands your living space with a spacious family room, additional bedroom and bath, and a versatile bonus room ideal for movie nights, hobbies, or extra sleeping space. From nearly every vantage point, the views steal the show - dramatic, peaceful, and ever-changing with the seasons. Built with quality in mind, including steel beams in portions of the foundation, this home offers both beauty and confidence. Whether you’re searching for a full-time residence or the ultimate mountain escape, this property delivers the retreat you’ve been waiting for.
/u.realgeeks.media/redwoodrealtygroup/header.png)
Additional Information
- Hoa Fee
- $1,200
- Hoa Fee Paid
- Annually
- Community Features
- Street Lights
- Fireplace
- Yes
- Interior Features
- Breakfast Bar, Split Bedroom, Storage, Wet Bar
- Floor Coverings
- Tile, Wood
- Equipment
- Disposal, Dryer, Electric Oven, Gas Range, Microwave, Refrigerator, Trash Compactor, Washer, Washer/Dryer
- Foundation
- Basement
- Main Level Rooms
- Living Room, Dining Area, Kitchen, Laundry, Primary Bedroom, Bathroom-Full, Bedroom(s), Bathroom-Full
- Laundry Location
- Inside, Laundry Room, Main Level, Sink
- Heating
- Baseboard, Heat Pump
- Water
- Community Well
- Sewer
- Septic Installed
- Exterior Construction
- Vinyl
- Roof
- Architectural Shingle
- Parking
- Driveway
- Driveway
- Asphalt, Paved
- Lot Description
- Private, Sloped, Wooded, Views
- Elementary School
- Unspecified
- Middle School
- Unspecified
- High School
- Unspecified
- Total Property HLA
- 3013
- Master on Main Level
- Yes
Mortgage Calculator
“ Based on information submitted to the MLS GRID as of . All data is obtained from various sources and may not have been verified by broker or MLS GRID. Supplied Open House Information is subject to change without notice. All information should be independently reviewed and verified for accuracy. Some IDX listings have been excluded from this website. Properties may or may not be listed by the office/agent presenting the information © 2026 Canopy MLS as distributed by MLS GRID”

Last Updated: