3002 Plyler Mill Road, Monroe, NC 28112
- $415,000
- 3
- BD
- 2
- BA
- 2,893
- SqFt




Listing courtesy of Pollinator Properties LLC. 704-968-8865
- List Price
- $415,000
- MLS#
- 4330579
- Status
- ACTIVE
- Days on Market
- 97
- Property Type
- Residential
- Architectural Style
- Ranch
- Year Built
- 1998
- Price Change
- ▼ $8,000 1788317639
- Bedrooms
- 3
- Bathrooms
- 2
- Full Baths
- 2
- Lot Size
- 73,616
- Lot Size Area
- 1.69
- Living Area
- 2,893
- Sq Ft Total
- 2893
- County
- Union
- Subdivision
- No Neighborhood
- Special Conditions
- None
Property Description
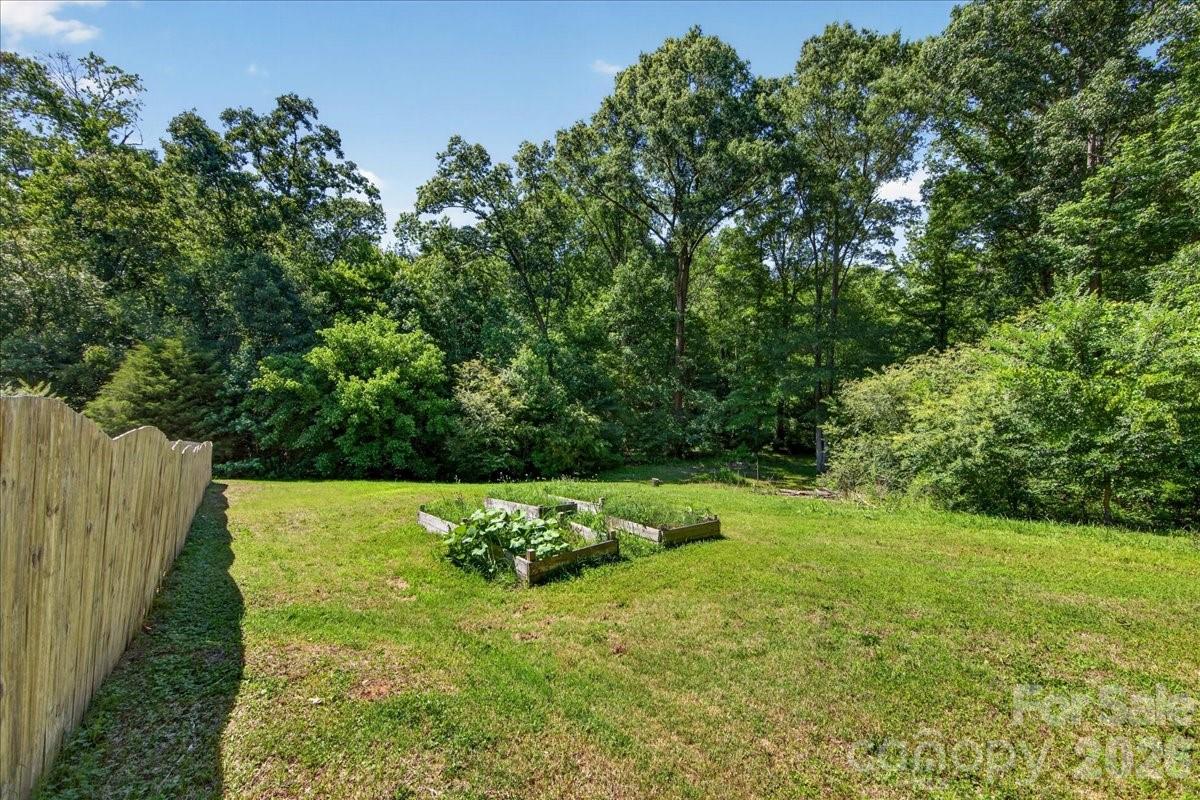
Escape to your own private retreat on 1.69 acres, where you'll enjoy room to spread out, relax, and make the most of both indoor and outdoor living. Whether you're entertaining on the expansive deck, gardening, exploring the wooded areas, or dreaming up the perfect workshop, gym, hobby space, or recreation room in the enormous basement, this property offers endless possibilities. Inside, the main level features plenty of living space, a bright, updated kitchen, and the biggest laundry room you've ever seen. The primary suite includes an en suite bath and custom closet system, while a second bedroom and dedicated office complete the main floor. The huge basement has its own climate control system and comes with a DryPro warranty, providing flexible space for storage, hobbies, or future expansion. Parking is abundant with a two-car garage and oversized driveway. Outside, the nearly 300-square-foot deck overlooks a fully fenced yard that's perfect for pets, play, or simply enjoying the peaceful surroundings. Explore the natural areas and garden space, where squash is already growing. The home also offers exceptional storage, including a separate 150-square-foot storage room in addition to the basement. All of this is less than 10 minutes from downtown Monroe, where you'll find local restaurants, shopping, and historic charm. The seller is currently working with the county on options to update the existing 2-bedroom septic permit to a 3-bedroom permit.
/u.realgeeks.media/redwoodrealtygroup/header.png)
Additional Information
- Fireplace
- Yes
- Interior Features
- Attic Other, Breakfast Bar, Pantry, Storage
- Floor Coverings
- Carpet, Laminate, Vinyl
- Equipment
- Dishwasher, Electric Range, Microwave, Refrigerator, Washer/Dryer
- Foundation
- Basement
- Main Level Rooms
- Living Room, Kitchen, Dining Area, Primary Bedroom, Bedroom(s), Bathroom-Full, Office
- Laundry Location
- Inside, Laundry Room, Main Level, Sink
- Heating
- Central, Ductless, Electric
- Water
- City
- Sewer
- Septic Installed, Other - See Remarks
- Exterior Features
- Fire Pit
- Exterior Construction
- Brick Partial, Vinyl
- Roof
- Architectural Shingle
- Parking
- Driveway, Attached Garage
- Driveway
- Concrete, Gravel, Paved
- Lot Description
- Cleared, Level, Creek/Stream, Wooded
- Elementary School
- Prospect
- Middle School
- Parkwood
- High School
- Parkwood
- Zoning
- AF8
- Total Property HLA
- 2893
- Master on Main Level
- Yes
Mortgage Calculator
“ Based on information submitted to the MLS GRID as of . All data is obtained from various sources and may not have been verified by broker or MLS GRID. Supplied Open House Information is subject to change without notice. All information should be independently reviewed and verified for accuracy. Some IDX listings have been excluded from this website. Properties may or may not be listed by the office/agent presenting the information © 2026 Canopy MLS as distributed by MLS GRID”

Last Updated: