113 E Edinburgh Court, Statesville, NC 28625
- $314,950
- 3
- BD
- 2
- BA
- 1,509
- SqFt






Listing courtesy of Redwood Realty Group LLC. tim.harrell@redwoodrg.com
Sold listing courtesy of First Fruits Realty
- Sold Price
- $314,950
- List Price
- $314,950
- MLS#
- 4331243
- Status
- CLOSED
- Days on Market
- 135
- Property Type
- Residential
- Architectural Style
- Ranch
- Year Built
- 2025
- Closing Date
- May 14, 2026
- Bedrooms
- 3
- Bathrooms
- 2
- Full Baths
- 2
- Lot Size
- 21,997
- Lot Size Area
- 0.505
- Living Area
- 1,509
- Sq Ft Total
- 1509
- County
- Iredell
- Subdivision
- Celtic Ridge
- Special Conditions
- None
Property Description
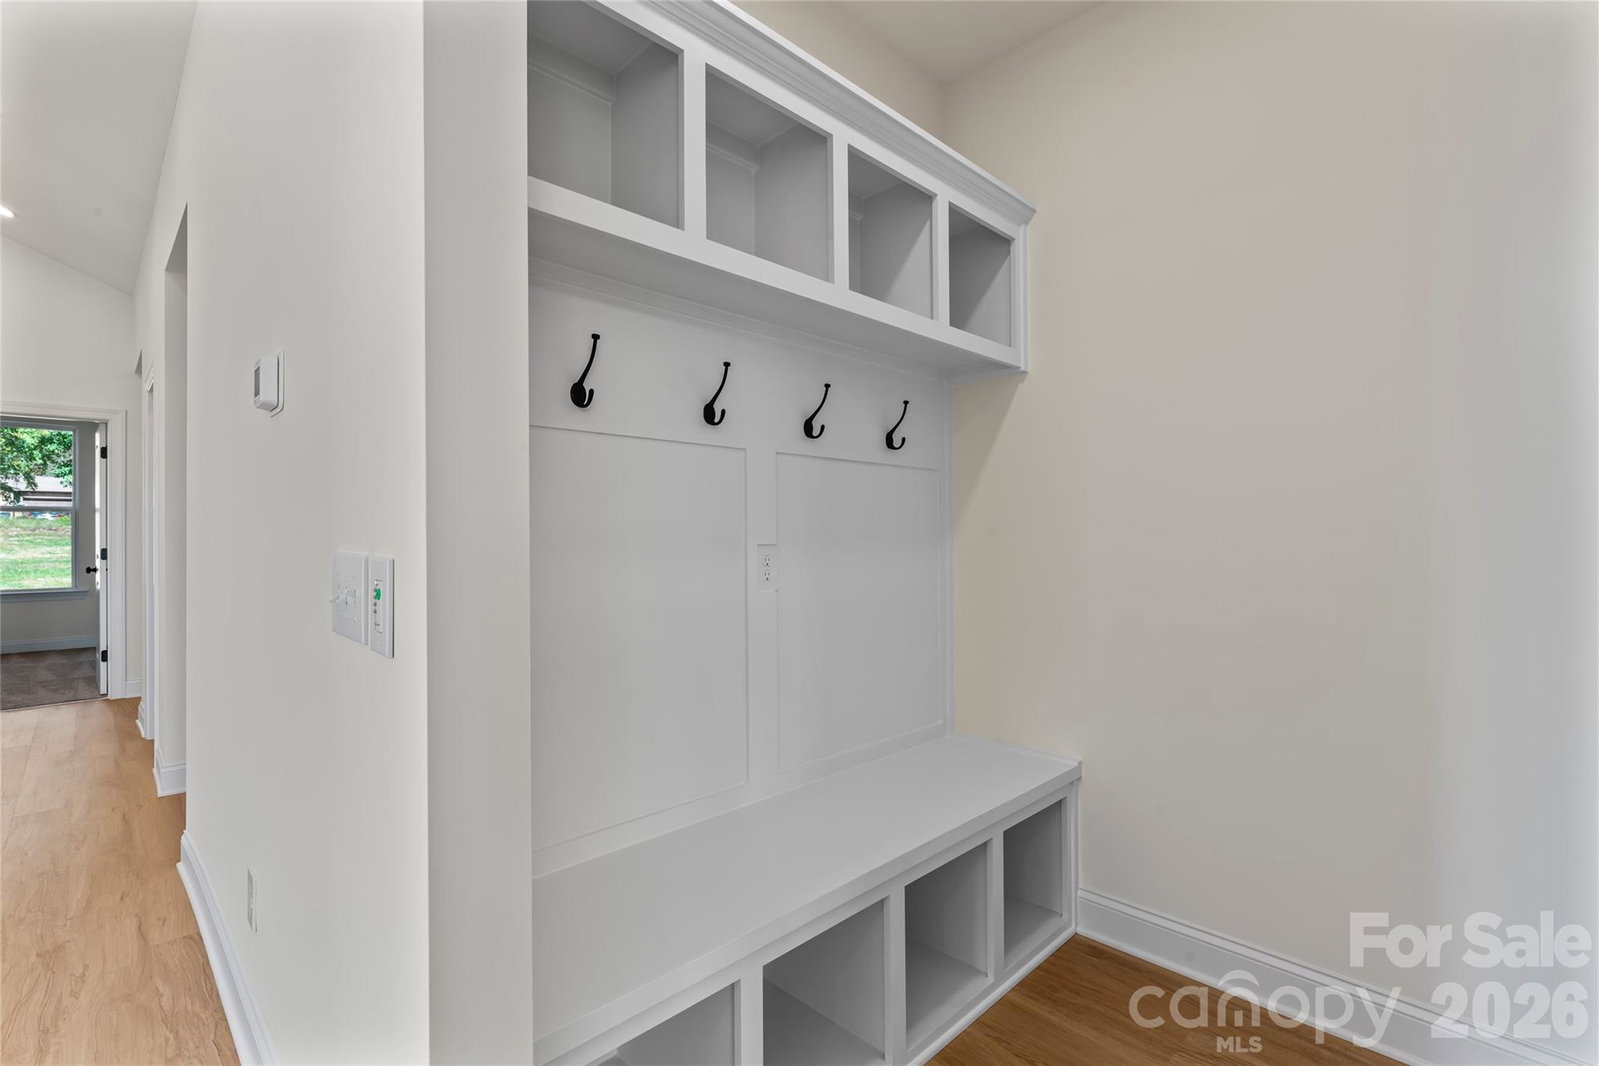
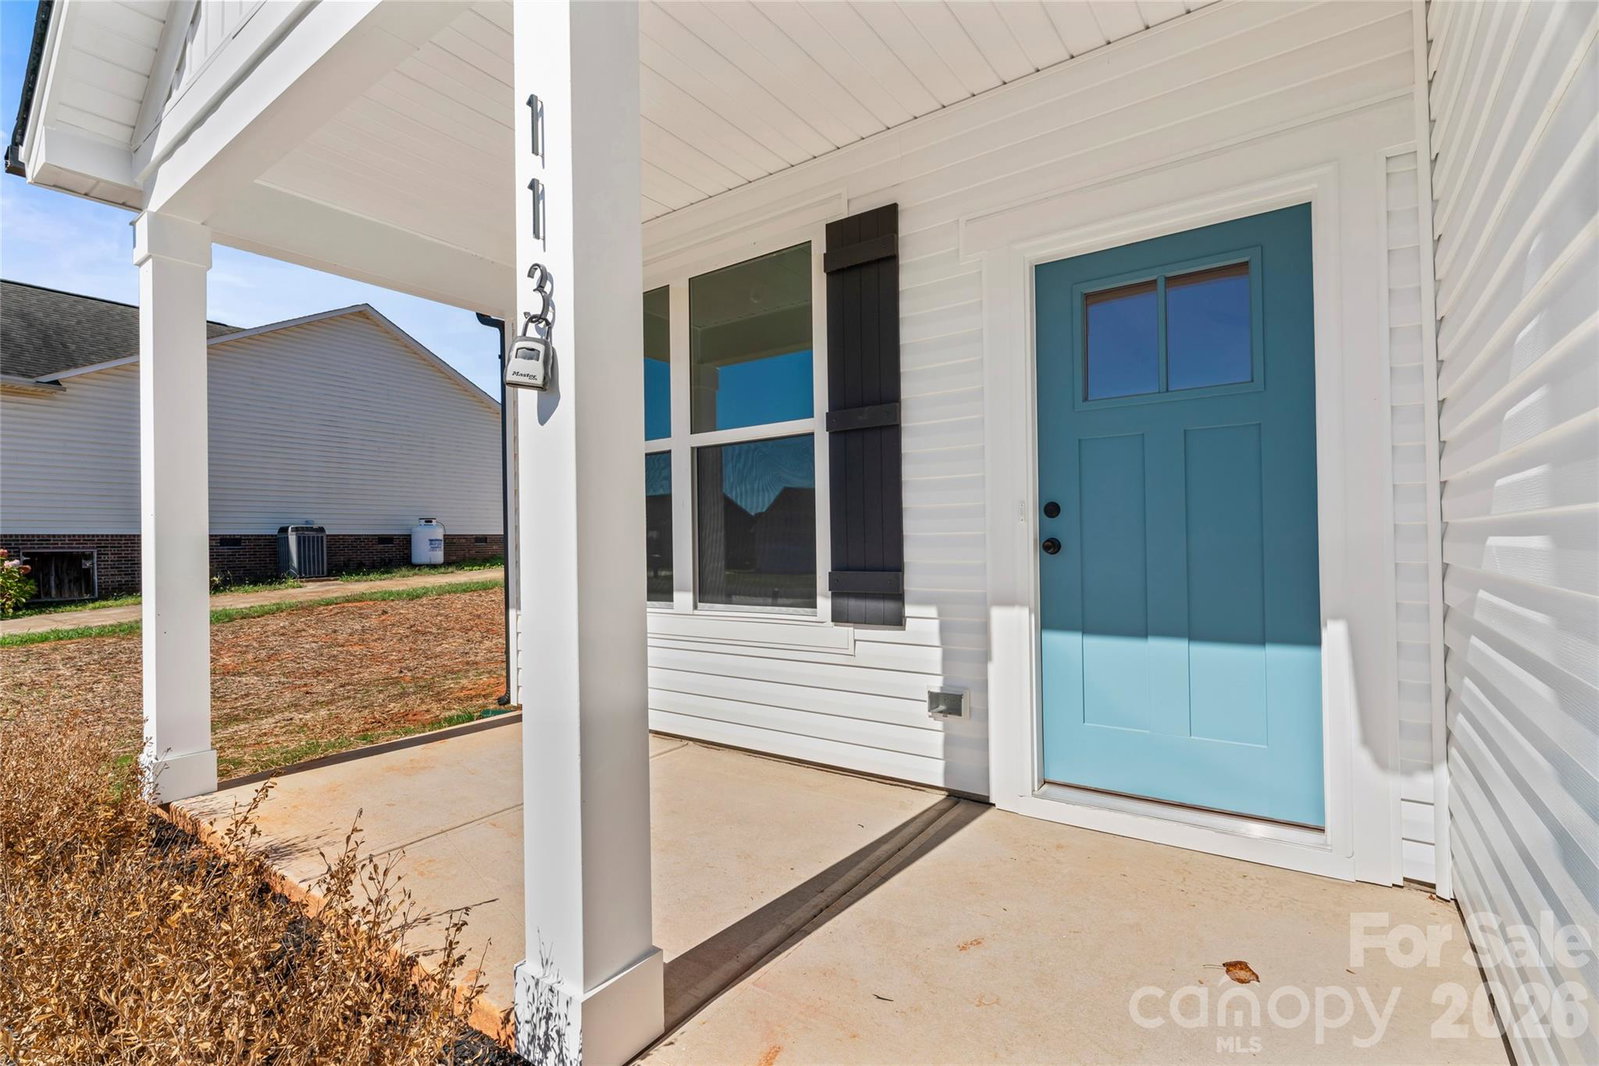
Gorgeous new construction ranch in a wonderful West Iredell location. NO HOA and COUNTY TAXES ONLY !! Step inside and be welcomed by soaring ceilings in the living areas, luxurious vinyl plank and artistic black fixtures and accents throughout. The open floorplan is highlighted by the kitchen with its shaker style cabinets, quartz countertops, stainless steel appliances and bar top kitchen island with designer shiplap. Experience the ease of single level living that includes a convenient drop zone with built in cubbies. The primary bedroom suite is an oasis for relaxation - allow the worries of the day to wash away in the upgraded primary shower with floor to ceiling tile and a transom window to let in abundant natural light. All of this on a cul-de-sac half acre lot with a generous backyard located in the peaceful Celtic Ridge neighborhood and only 5 mins to I-40, grocery stores, restaurants and much more. Book your showing today before this one is gone !!
/u.realgeeks.media/redwoodrealtygroup/header.png)
Additional Information
- Interior Features
- Attic Stairs Pulldown, Breakfast Bar, Drop Zone, Kitchen Island, Open Floorplan, Pantry
- Floor Coverings
- Carpet, Vinyl
- Equipment
- Dishwasher, Disposal, Electric Range, Electric Water Heater, Microwave
- Foundation
- Slab
- Main Level Rooms
- Primary Bedroom, Bedroom(s), Bedroom(s), Bathroom-Full, Bathroom-Full, Kitchen, Dining Area, Living Room, Laundry, Mud
- Laundry Location
- In Hall
- Heating
- Central
- Water
- County Water
- Sewer
- Septic Installed
- Exterior Construction
- Vinyl
- Roof
- Architectural Shingle
- Parking
- Driveway, Attached Garage
- Driveway
- Concrete, Paved
- Lot Description
- Cleared
- Elementary School
- Scotts
- Middle School
- West Iredell
- High School
- West Iredell
- Zoning
- RA
- New Construction
- Yes
- Builder Name
- Slate
- Total Property HLA
- 1509
- Master on Main Level
- Yes
Mortgage Calculator
“ Based on information submitted to the MLS GRID as of . All data is obtained from various sources and may not have been verified by broker or MLS GRID. Supplied Open House Information is subject to change without notice. All information should be independently reviewed and verified for accuracy. Some IDX listings have been excluded from this website. Properties may or may not be listed by the office/agent presenting the information © 2026 Canopy MLS as distributed by MLS GRID”

Last Updated: