3471 Saddlebred Drive, Gastonia, NC 28052
- $357,900
- 4
- BD
- 3
- BA
- 2,002
- SqFt




Listing courtesy of LGI Homes NC LLC. msceau@lgihomes.com
- List Price
- $357,900
- MLS#
- 4332717
- Status
- ACTIVE
- Days on Market
- 254
- Property Type
- Residential
- Year Built
- 2025
- Price Change
- ▲ $2,000 1786740130
- Bedrooms
- 4
- Bathrooms
- 3
- Full Baths
- 2
- Half Baths
- 1
- Lot Size
- 7,405
- Lot Size Area
- 0.17
- Living Area
- 2,002
- Sq Ft Total
- 2002
- County
- Gaston
- Subdivision
- Stagecoach Station
- Special Conditions
- None
Property Description
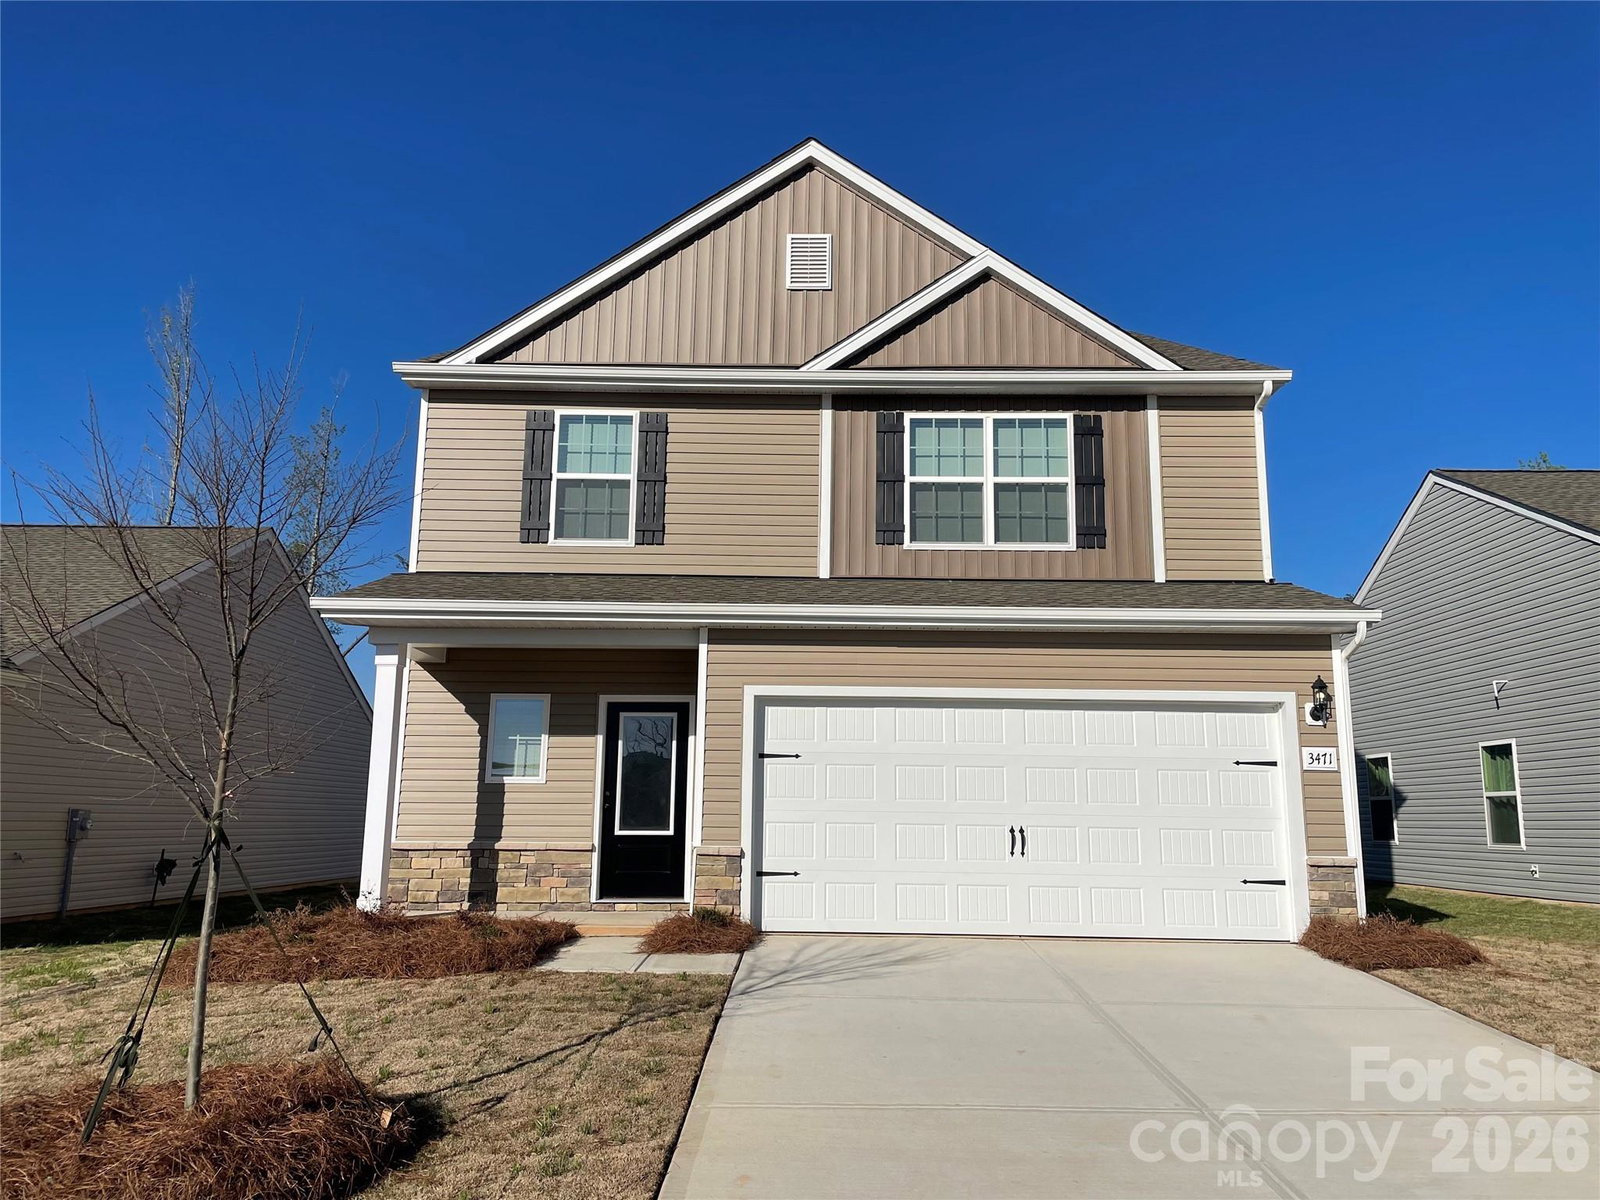
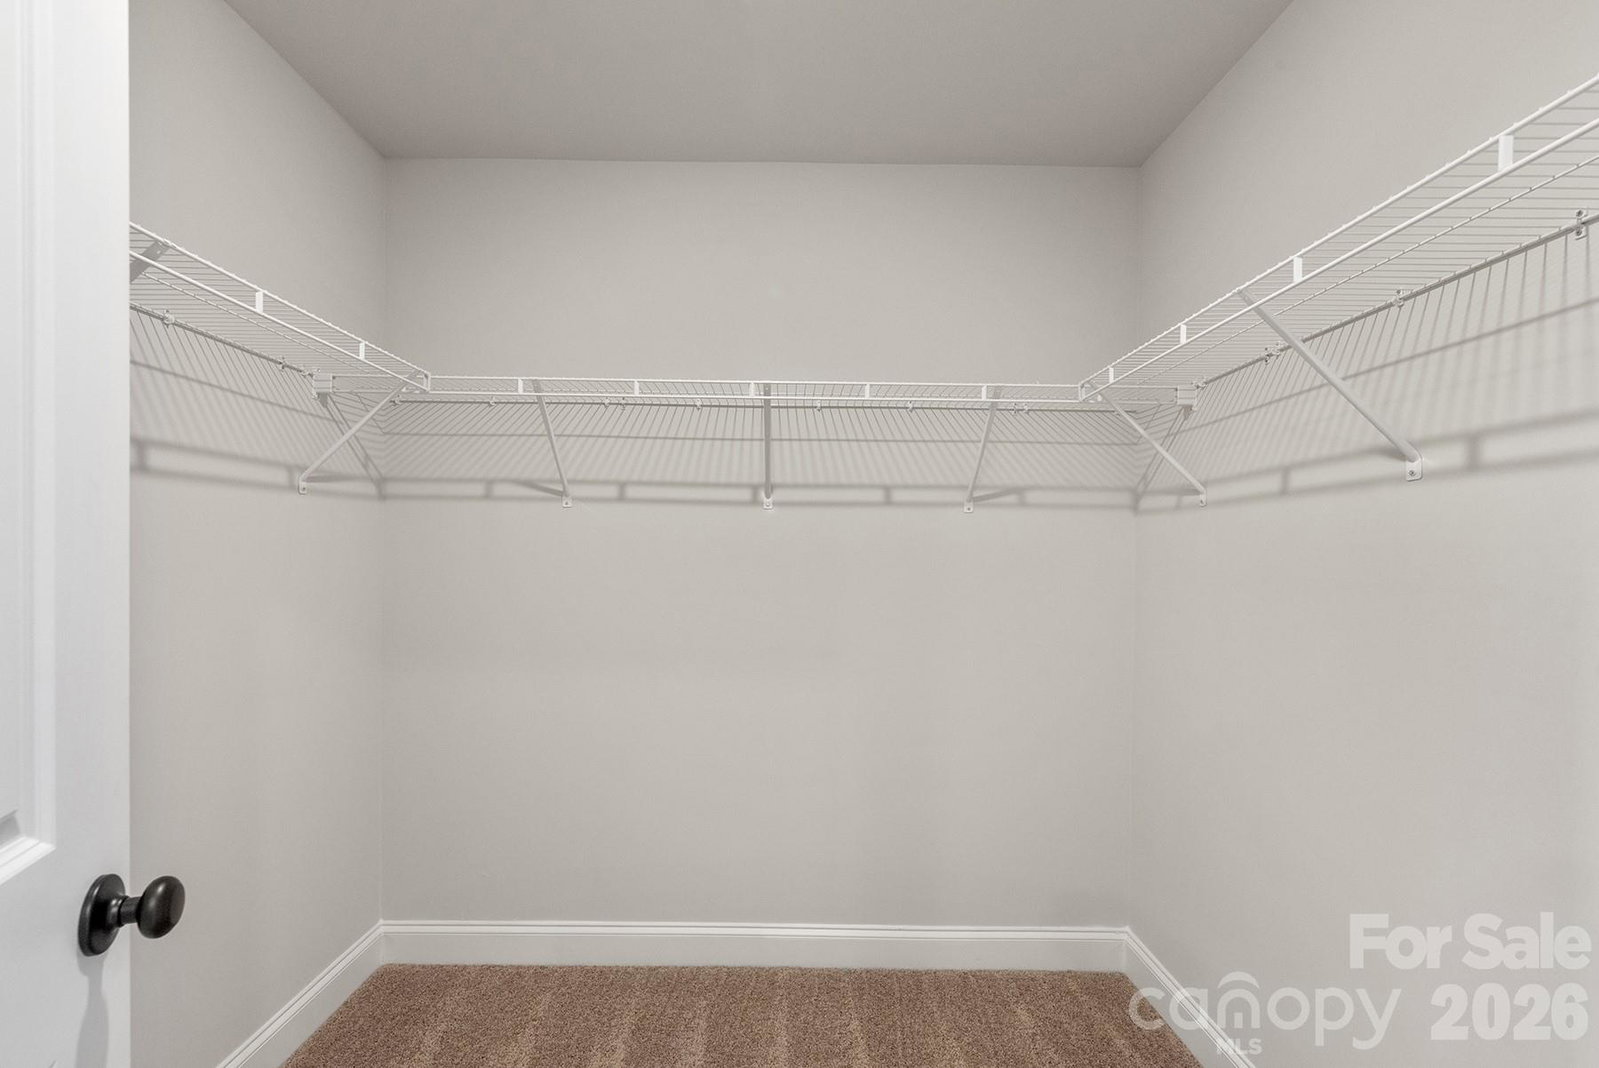
4BR/2.5BA Gastonia Home Offering Space Near Charlotte. Move-In ready and beautifully designed, this thoughtfully laid out 4-bedroom, 2.5-bath home offers a balance of modern living and everyday comfort in a desirable Charlotte-area market. The bright, open-concept main level seamlessly connects the kitchen, dining, and living spaces, ideal for relaxed family living and entertaining alike. The kitchen features granite countertops, ample cabinet space, and contemporary finishes that extend both style and functionality. Upstairs, enjoy the private primary suite with a walk-in closet and an ensuite bath, along with three additional bedrooms and an upstairs laundry for convenience. Outdoor living is enhanced by a covered back porch—perfect for morning coffee or unwinding in the evenings. By obtaining financing through our preferred lender take advantage of seller concessions, like our Builder Paid Closing Costs. Plus take advantage of our $0 Down Programs!
/u.realgeeks.media/redwoodrealtygroup/header.png)
Additional Information
- Hoa Fee
- $300
- Hoa Fee Paid
- Annually
- Community Features
- Playground, Sidewalks, Walking Trails
- Interior Features
- Attic Stairs Pulldown, Kitchen Island, Open Floorplan, Walk-In Closet(s), Walk-In Pantry
- Equipment
- Dishwasher, Disposal, Electric Oven, Electric Range, Electric Water Heater, Microwave, Refrigerator with Ice Maker, Self Cleaning Oven
- Foundation
- Slab
- Main Level Rooms
- Kitchen, Dining Room, Living Room, Bathroom-Half
- Laundry Location
- Electric Dryer Hookup, Laundry Room, Upper Level, Washer Hookup
- Heating
- Central, Electric, Heat Pump, Zoned
- Water
- City, Public
- Sewer
- Public Sewer
- Exterior Construction
- Stone Veneer, Vinyl
- Roof
- Architectural Shingle
- Parking
- Driveway, Attached Garage, Garage Door Opener
- Driveway
- Concrete, Paved
- Elementary School
- H.H. Beam
- Middle School
- Southwest
- High School
- Hunter Huss
- New Construction
- Yes
- Builder Name
- LGI Homes-NC, LLC
- Total Property HLA
- 2002
Mortgage Calculator
“ Based on information submitted to the MLS GRID as of . All data is obtained from various sources and may not have been verified by broker or MLS GRID. Supplied Open House Information is subject to change without notice. All information should be independently reviewed and verified for accuracy. Some IDX listings have been excluded from this website. Properties may or may not be listed by the office/agent presenting the information © 2026 Canopy MLS as distributed by MLS GRID”

Last Updated: