19763 Deer Valley Drive, Cornelius, NC 28031
- $294,999
- 2
- BD
- 2
- BA
- 1,252
- SqFt



Listing courtesy of Keller Williams Lake Norman. Matt@TheSarverGroup.com
- List Price
- $294,999
- MLS#
- 4333063
- Status
- ACTIVE UNDER CONTRACT
- Days on Market
- 247
- Property Type
- Residential
- Architectural Style
- Transitional
- Year Built
- 2003
- Price Change
- ▼ $5,000 1784593474
- Bedrooms
- 2
- Bathrooms
- 2
- Full Baths
- 2
- Living Area
- 1,252
- Sq Ft Total
- 1252
- County
- Mecklenburg
- Subdivision
- Alexander Chase
- Special Conditions
- None
Property Description
Highly desirable 2-bedroom, 2-bath condo with a coveted one-car detached garage located in the sought-after Alexander Chase community in the heart of Cornelius. This open floor plan features BRAND NEW luxury vinyl plank flooring and a dedicated office space. The kitchen offers Brazilian granite countertops, painted cabinetry, tile backsplash, and breakfast bar, flowing into the dining area and cozy great room. Double doors lead to a private covered deck with additional storage space. The spacious primary suite includes a walk-in closet and private bath with dual vanity. An additional bedroom with great natural light and a full bath with tub/shower combination provide comfort and flexibility. Ideally situated directly across from the fitness center, pool, and recreation areas, and just minutes from Lake Norman, Jetton Park, Birkdale Village, I-77, shopping, dining, and a newly built hospital.
/u.realgeeks.media/redwoodrealtygroup/header.png)
Additional Information
- Hoa Fee
- $203
- Hoa Fee Paid
- Monthly
- Community Features
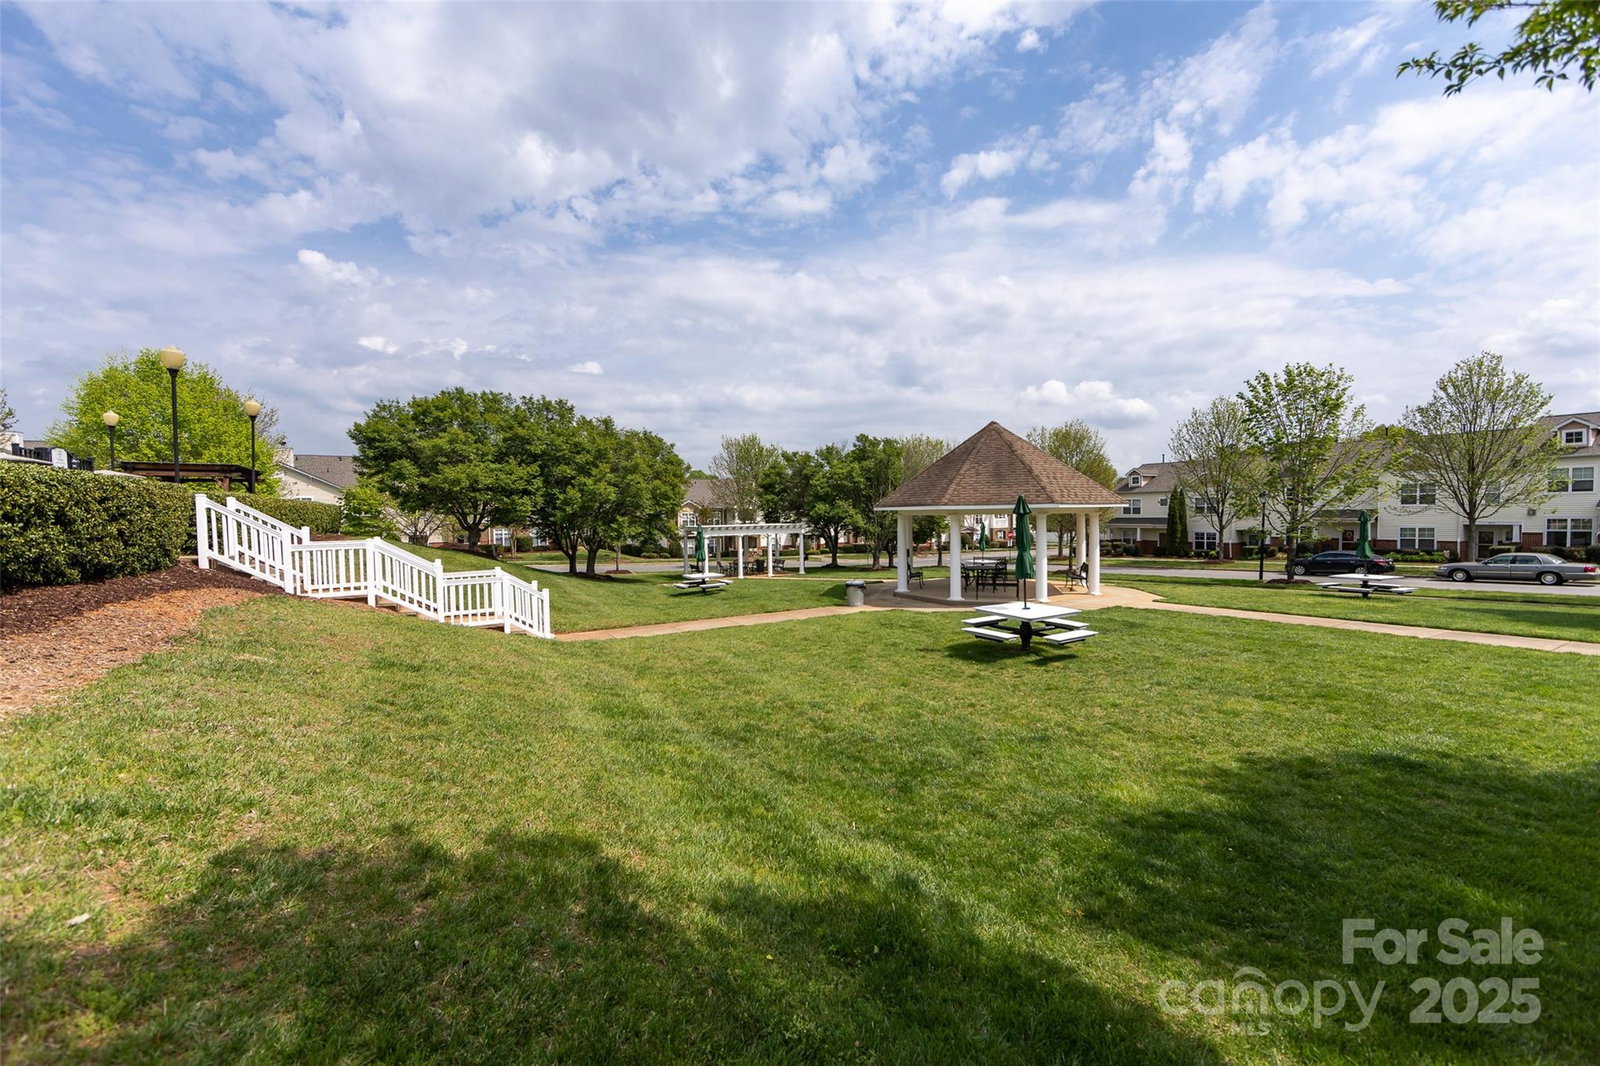
- Clubhouse, Fitness Center, Outdoor Pool, Picnic Area, Recreation Area, Sidewalks, Street Lights, Walking Trails
- Interior Features
- Breakfast Bar, Entrance Foyer, Open Floorplan, Pantry, Split Bedroom, Storage, Walk-In Closet(s)
- Floor Coverings
- Vinyl
- Equipment
- Dishwasher, Disposal, Dryer, Electric Cooktop, Exhaust Fan, Microwave, Oven, Plumbed For Ice Maker, Refrigerator, Self Cleaning Oven, Washer, Washer/Dryer
- Foundation
- Slab
- Main Level Rooms
- Kitchen, Dining Area, Great Room, Primary Bedroom, Bedroom(s), Bed/Bonus, Office, Laundry
- Laundry Location
- Laundry Room, Main Level
- Heating
- Heat Pump
- Water
- City
- Sewer
- Public Sewer
- Exterior Construction
- Vinyl
- Parking
- Detached Garage, On Street
- Driveway
- None, Paved
- Lot Description
- Wooded
- Elementary School
- J.V. Washam
- Middle School
- Bailey
- High School
- William Amos Hough
- Zoning
- NMX
- Total Property HLA
- 1252
Mortgage Calculator
“ Based on information submitted to the MLS GRID as of . All data is obtained from various sources and may not have been verified by broker or MLS GRID. Supplied Open House Information is subject to change without notice. All information should be independently reviewed and verified for accuracy. Some IDX listings have been excluded from this website. Properties may or may not be listed by the office/agent presenting the information © 2026 Canopy MLS as distributed by MLS GRID”

Last Updated: