430 Steeple Chase Trail, Salisbury, NC 28144
- $470,000
- 4
- BD
- 3
- BA
- 2,184
- SqFt



Listing courtesy of Local Real Estate. johncombssellshomes@gmail.com
Sold listing courtesy of Century 21 Towne and Country
- Sold Price
- $470,000
- List Price
- $485,000
- MLS#
- 4338043
- Status
- CLOSED
- Days on Market
- 206
- Property Type
- Residential
- Year Built
- 2022
- Closing Date
- Aug 14, 2026
- Bedrooms
- 4
- Bathrooms
- 3
- Full Baths
- 2
- Half Baths
- 1
- Lot Size
- 59,241
- Lot Size Area
- 1.3599999999999999
- Living Area
- 2,184
- Sq Ft Total
- 2184
- County
- Rowan
- Subdivision
- Long Ferry Farms
- Special Conditions
- None
Property Description
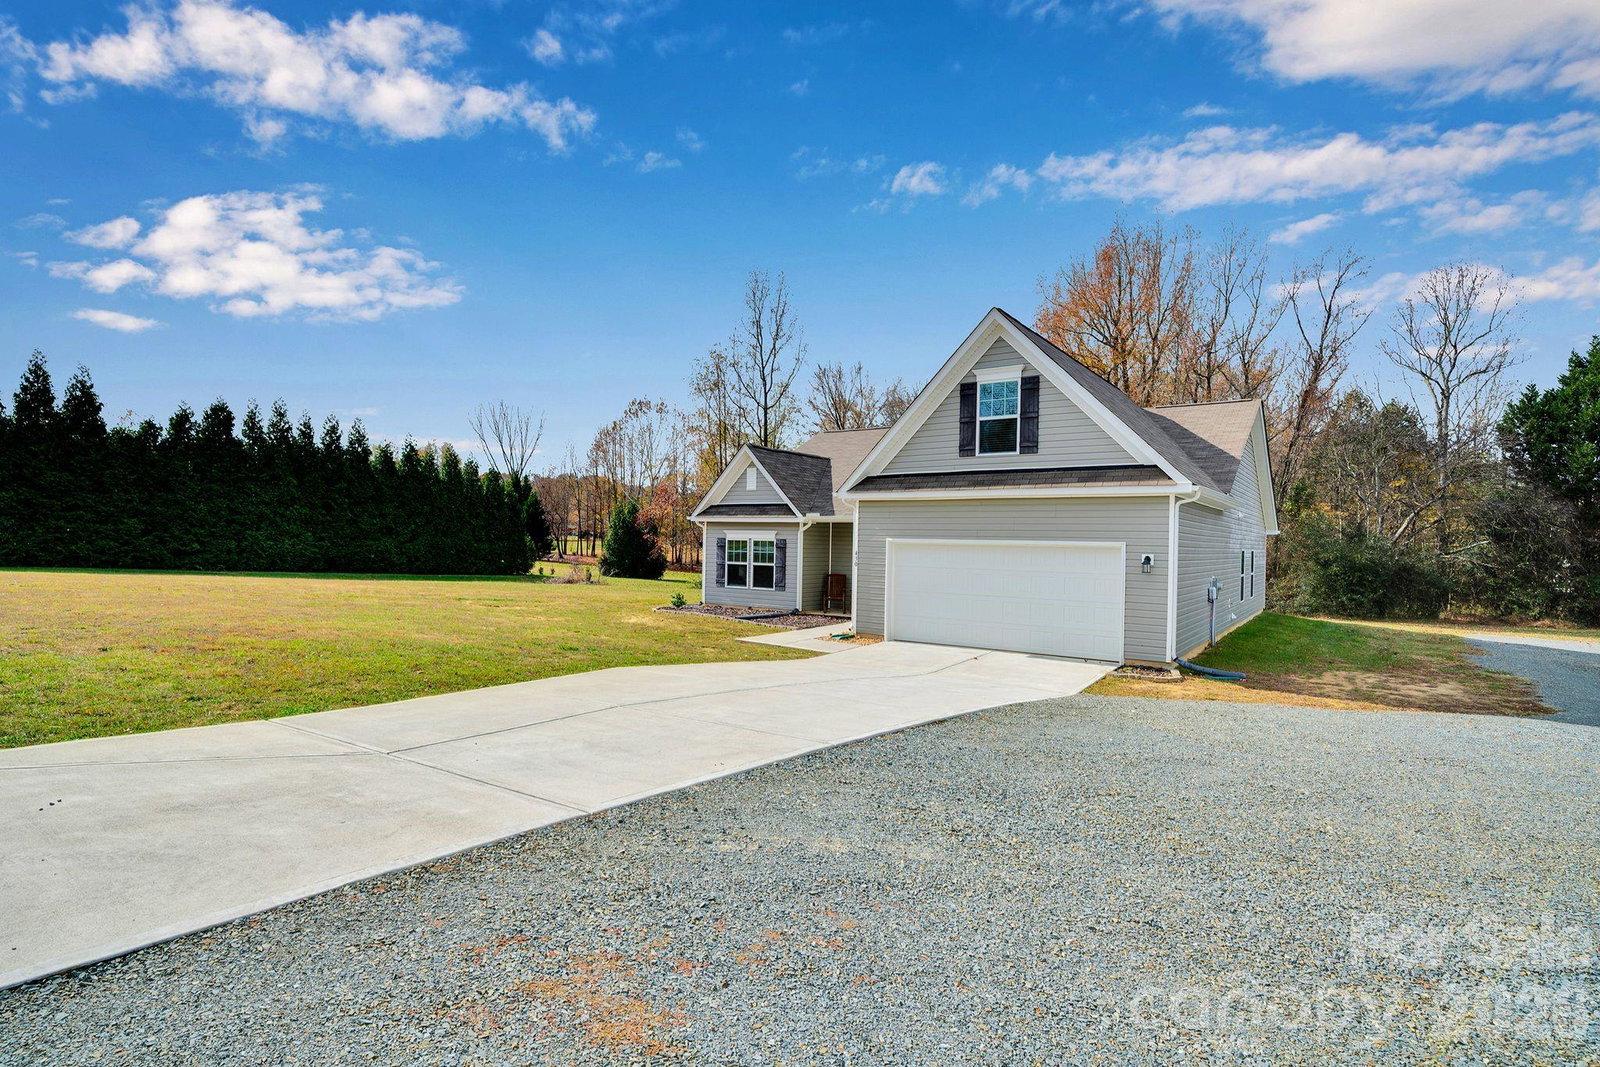
Come tour this Beautiful 4 Bedroom home in the highly desirable Long Ferry Farms subdivision in Salisbury. Enjoy over an acre of country living on a private lot and unwind on your secluded back patio as you relax to beautiful sunsets. This custom built home offers a split bedroom floor plan with an open layout and an abundance of natural light. The main floor offers luxury vinyl plank flooring, carpet in the bedrooms and a custom fireplace. The kitchen features stainless steel appliances, granite countertops and plenty of counter space and storage. The spacious primary bedroom is on the main floor and bathroom with dual vanities, two closets and a walk-in tiled shower. This home also features a 30 x 40 ft detached garage with a single walk-in man door and 3 additional roll up doors. Excellent storage for boats, campers, trailers, cars and other items. Home is 5 minutes away from the Yadkin river access point, 5 minutes from downtown Spencer and the Transportation Museum. Close to Restaurants and shopping. Easy commute to Winston Salem and Charlotte. 5 min to I-85. Schedule a showing today!
/u.realgeeks.media/redwoodrealtygroup/header.png)
Additional Information
- Fireplace
- Yes
- Floor Coverings
- Carpet, Vinyl
- Equipment
- Dishwasher, Disposal, Microwave, Refrigerator
- Foundation
- Slab
- Main Level Rooms
- Primary Bedroom, Bathroom-Full, Kitchen, Living Room, Office
- Laundry Location
- Laundry Room
- Heating
- Heat Pump
- Water
- City
- Sewer
- Public Sewer
- Exterior Construction
- Vinyl
- Roof
- Architectural Shingle
- Parking
- Driveway, Attached Garage, RV Access/Parking
- Driveway
- Concrete
- Lot Description
- Level, Wooded
- Elementary School
- Unspecified
- Middle School
- Unspecified
- High School
- Unspecified
- Total Property HLA
- 2184
- Master on Main Level
- Yes
Mortgage Calculator
“ Based on information submitted to the MLS GRID as of . All data is obtained from various sources and may not have been verified by broker or MLS GRID. Supplied Open House Information is subject to change without notice. All information should be independently reviewed and verified for accuracy. Some IDX listings have been excluded from this website. Properties may or may not be listed by the office/agent presenting the information © 2026 Canopy MLS as distributed by MLS GRID”

Last Updated: