1510 Sumter Avenue, Charlotte, NC 28208
- $750,000
- 3
- BD
- 4
- BA
- 2,546
- SqFt



Listing courtesy of The Virtual Realty Group. emeryjohnston@gmail.com
- List Price
- $750,000
- MLS#
- 4338216
- Status
- ACTIVE
- Days on Market
- 190
- Property Type
- Residential
- Year Built
- 2026
- Price Change
- ▼ $39,900 1778971389
- Bedrooms
- 3
- Bathrooms
- 4
- Full Baths
- 3
- Half Baths
- 1
- Lot Size
- 3,789
- Lot Size Area
- 0.08700000000000001
- Living Area
- 2,546
- Sq Ft Total
- 2546
- County
- Mecklenburg
- Subdivision
- Seversville
- Special Conditions
- None
Property Description
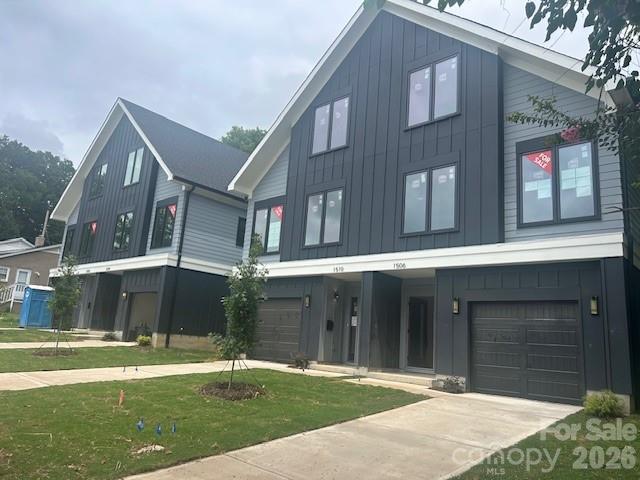
Coming Soon! Stunning new-construction townhome featuring a bright, open floor plan designed for modern living and entertaining. The huge chef’s kitchen boasts an oversized island with seating and a 36" gas range, opening seamlessly to the spacious living room with oversized windows, gas fireplace, custom built-ins, and a wet bar—perfect for hosting friends and family. Step outside to a large deck with stairs leading down to the fenced rear yard. The main level primary suite is a true retreat, showcasing a must-see spa-like bath with a freestanding tub and dual shower heads. The third floor offers two generously sized guest suites, each with its own private bath. Best of all—no monthly HOA dues! Call today to schedule a showing before these homes are completed.
/u.realgeeks.media/redwoodrealtygroup/header.png)
Additional Information
- Fireplace
- Yes
- Interior Features
- Built-in Features, Cable Prewire, Kitchen Island, Open Floorplan, Pantry, Storage, Walk-In Closet(s), Wet Bar
- Equipment
- Bar Fridge, Convection Oven, Dishwasher, Disposal, Exhaust Hood, Gas Range, Ice Maker, Microwave, Refrigerator with Ice Maker, Tankless Water Heater, Wine Refrigerator
- Foundation
- Slab
- Main Level Rooms
- Primary Bedroom, Living Room
- Laundry Location
- In Unit, Laundry Closet
- Heating
- Forced Air
- Water
- City
- Sewer
- Public Sewer
- Exterior Construction
- Hardboard Siding
- Roof
- Architectural Shingle
- Parking
- Driveway, Attached Garage, Garage Faces Front
- Driveway
- Concrete, Paved
- Lot Description
- End Unit, Level
- Elementary School
- Unspecified
- Middle School
- Unspecified
- High School
- Unspecified
- Zoning
- N1-D
- New Construction
- Yes
- Builder Name
- Johnston Brothers Homes
- Total Property HLA
- 2546
Mortgage Calculator
“ Based on information submitted to the MLS GRID as of . All data is obtained from various sources and may not have been verified by broker or MLS GRID. Supplied Open House Information is subject to change without notice. All information should be independently reviewed and verified for accuracy. Some IDX listings have been excluded from this website. Properties may or may not be listed by the office/agent presenting the information © 2026 Canopy MLS as distributed by MLS GRID”

Last Updated: