406 Calhoun Street, Fort Mill, SC 29715
- $320,000
- 3
- BD
- 2
- BA
- 1,071
- SqFt




Listing courtesy of NorthGroup Real Estate LLC. JennyHoangRealtor@gmail.com
- List Price
- $320,000
- MLS#
- 4338595
- Status
- ACTIVE
- Days on Market
- 188
- Property Type
- Residential
- Year Built
- 2007
- Price Change
- ▼ $10,000 1782869631
- Bedrooms
- 3
- Bathrooms
- 2
- Full Baths
- 2
- Lot Size
- 13,068
- Lot Size Area
- 0.30000000000000004
- Living Area
- 1,071
- Sq Ft Total
- 1071
- County
- York
- Subdivision
- No Neighborhood
- Special Conditions
- None
Property Description
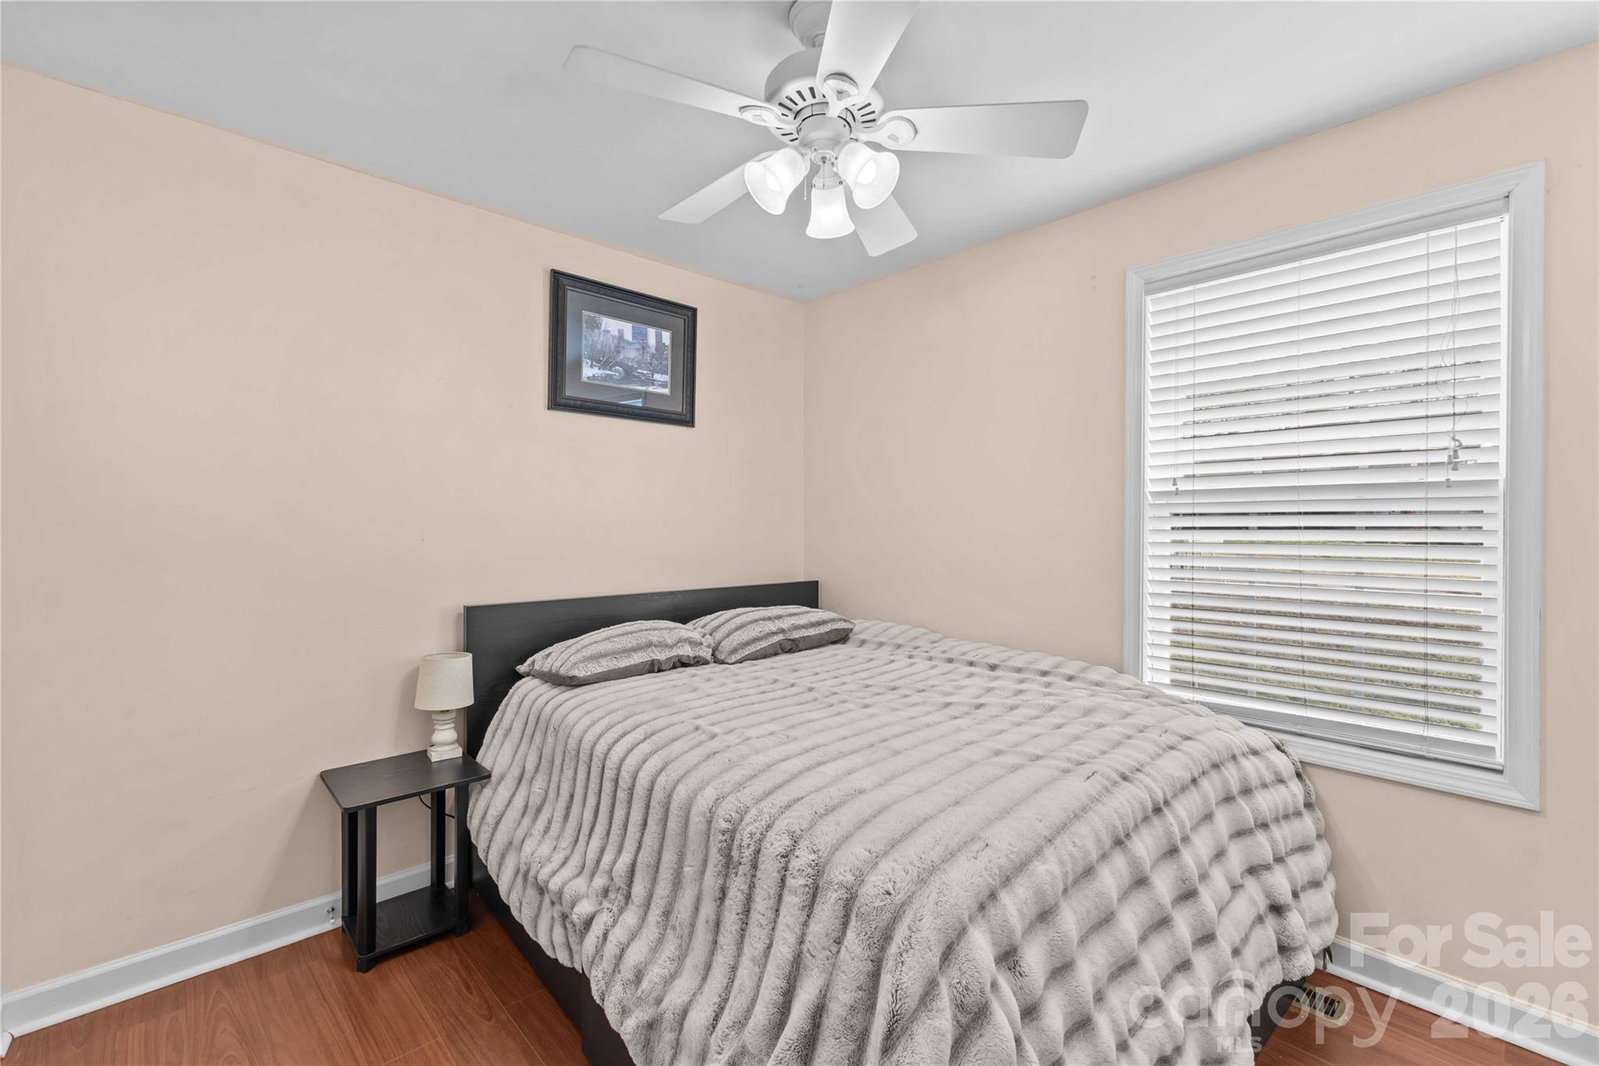
SPECIAL FINANCING/CLOSING COST AVAILABLE WITH PREFERRED LENDER. LOCATION - LOCATION - LOCATION!!! Ideally located within walking distance to downtown Fort Mill, Walter Elisha Park, and Calhoun Street Park, this affordable, adorable, move-in-ready ranch is exactly what you’ve been waiting for. A welcoming front porch invites you into a bright, open living area where the living room flows seamlessly into the dining space and kitchen. The updated kitchen features granite countertops and a classic subway tile backsplash, with a convenient laundry closet located just off the kitchen. The primary suite and two secondary bedrooms and a full bathroom are situated on the other side of the home. Laminate flooring runs throughout the house with tile in the bathrooms—no carpet. Step outside and enjoy the oversized yard, offering plenty of space for gardening, family gatherings, or pets. There is also a side deck, and a 10x12 shed, provided extra space for storage. Roof replaced in 2020 and HVAC updated in 2021 per previous seller. This home has so much to offer and is truly a gem you won’t want to miss.
/u.realgeeks.media/redwoodrealtygroup/header.png)
Additional Information
- Equipment
- Dishwasher, Disposal, Electric Oven, Electric Range, Electric Water Heater, Microwave
- Foundation
- Crawl Space
- Main Level Rooms
- Primary Bedroom, Living Room, Bathroom-Full, Kitchen, Dining Area, Laundry, Bedroom(s)
- Laundry Location
- Laundry Closet
- Heating
- Central, Forced Air
- Water
- City
- Sewer
- Public Sewer
- Exterior Features
- Fire Pit, Storage
- Exterior Construction
- Vinyl
- Roof
- Architectural Shingle
- Parking
- Driveway
- Driveway
- Concrete, Paved
- Lot Description
- Cleared
- Elementary School
- Riverview
- Middle School
- Banks Trail
- High School
- Catawba Ridge
- Total Property HLA
- 1071
- Master on Main Level
- Yes
Mortgage Calculator
“ Based on information submitted to the MLS GRID as of . All data is obtained from various sources and may not have been verified by broker or MLS GRID. Supplied Open House Information is subject to change without notice. All information should be independently reviewed and verified for accuracy. Some IDX listings have been excluded from this website. Properties may or may not be listed by the office/agent presenting the information © 2026 Canopy MLS as distributed by MLS GRID”

Last Updated: