535 Log Barn Road, Salisbury, NC 28146
- $255,000
- 3
- BD
- 3
- BA
- 2,005
- SqFt




Listing courtesy of TMR Realty, Inc.. teresa@tmrrealtyinc.com
- List Price
- $255,000
- MLS#
- 4340746
- Status
- ACTIVE UNDER CONTRACT
- Days on Market
- 222
- Property Type
- Residential
- Year Built
- 1977
- Price Change
- ▼ $10,000 1783652006
- Bedrooms
- 3
- Bathrooms
- 3
- Full Baths
- 2
- Half Baths
- 1
- Lot Size
- 18,295
- Lot Size Area
- 0.42
- Living Area
- 2,005
- Sq Ft Total
- 2005
- County
- Rowan
- Subdivision
- Old Farm
- Special Conditions
- None
Property Description
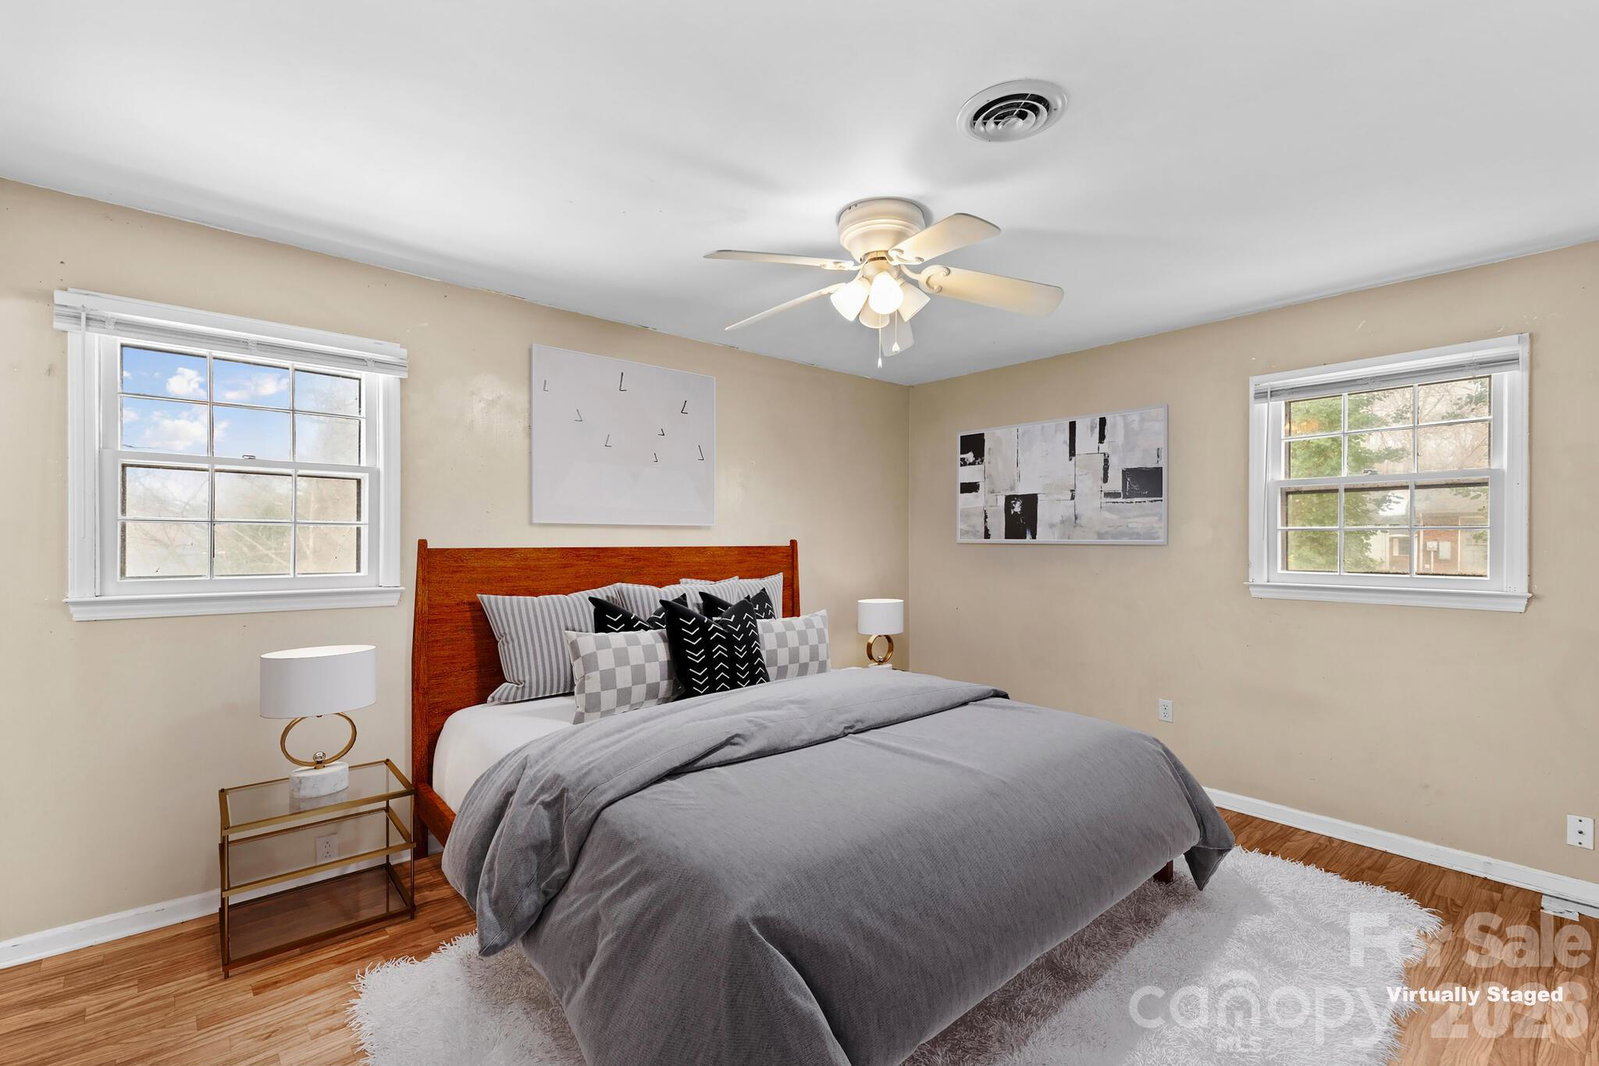
Welcome to this spacious split-foyer home offering approximately 2,005 heated square feet, including 520 square feet of heated living area in the basement, plus an additional 665 square feet of partially finished, non-heated basement space full of potential. With a flexible layout and solid features, this home is ready for your personal cosmetic touches to truly make it shine. The upper level features 3 bedrooms and 2 updated baths. Step up into an open-concept living, dining, and kitchen area ideal for everyday living and entertaining. The kitchen offers Formica countertops, range, and dishwasher, with great connection to the main living space. Bedrooms are generously sized, and both full baths have been refreshed with white cabinetry, tub/shower combinations, and a clean, spa-like feel. The heated basement living area is highlighted by a cozy brick wood-burning fireplace, creating the perfect second den or recreation space. The additional non-heated basement square footage provides endless possibilities — finish it for a bedroom, office, workshop, or hobby area and tailor it to your needs. A convenient half bath is located on the lower level. The home is connected to city sewer and served by a community well through Aqua America. Outside, enjoy a large fenced backyard on .42 acres — ideal for play, pets, and outdoor gatherings. Conveniently located near shopping, restaurants, and I-85, this home offers space, versatility, and an excellent location. Motivated Seller!
/u.realgeeks.media/redwoodrealtygroup/header.png)
Additional Information
- Fireplace
- Yes
- Interior Features
- Entrance Foyer, Open Floorplan
- Floor Coverings
- Laminate, Vinyl
- Equipment
- Dishwasher, Electric Range
- Foundation
- Basement
- Main Level Rooms
- Living Room, Kitchen, Dining Room, Primary Bedroom, Bathroom-Full, Bedroom(s), Bathroom-Full, Bedroom(s)
- Laundry Location
- In Basement, Laundry Room
- Heating
- Heat Pump
- Water
- Community Well
- Sewer
- Public Sewer
- Exterior Construction
- Brick Full
- Roof
- Architectural Shingle
- Parking
- Attached Carport
- Driveway
- Concrete, Paved
- Lot Description
- Cleared
- Elementary School
- Elizabeth Koontz
- Middle School
- Southeast
- High School
- Jesse Carson
- Total Property HLA
- 2005
- Master on Main Level
- Yes
Mortgage Calculator
“ Based on information submitted to the MLS GRID as of . All data is obtained from various sources and may not have been verified by broker or MLS GRID. Supplied Open House Information is subject to change without notice. All information should be independently reviewed and verified for accuracy. Some IDX listings have been excluded from this website. Properties may or may not be listed by the office/agent presenting the information © 2026 Canopy MLS as distributed by MLS GRID”

Last Updated: