206 Cedar Drive, Salisbury, NC 28147
- $800,000
- 4
- BD
- 3
- BA
- 3,366
- SqFt




Listing courtesy of NorthGroup Real Estate LLC. mirta@casahavenrealty.com
- List Price
- $800,000
- MLS#
- 4342047
- Status
- ACTIVE
- Days on Market
- 219
- Property Type
- Residential
- Year Built
- 2020
- Price Change
- ▼ $50,000 1771632308
- Bedrooms
- 4
- Bathrooms
- 3
- Full Baths
- 3
- Lot Size
- 22,651
- Lot Size Area
- 0.52
- Living Area
- 3,366
- Sq Ft Total
- 3366
- County
- Rowan
- Subdivision
- Cedar Hill
- Special Conditions
- None
Property Description
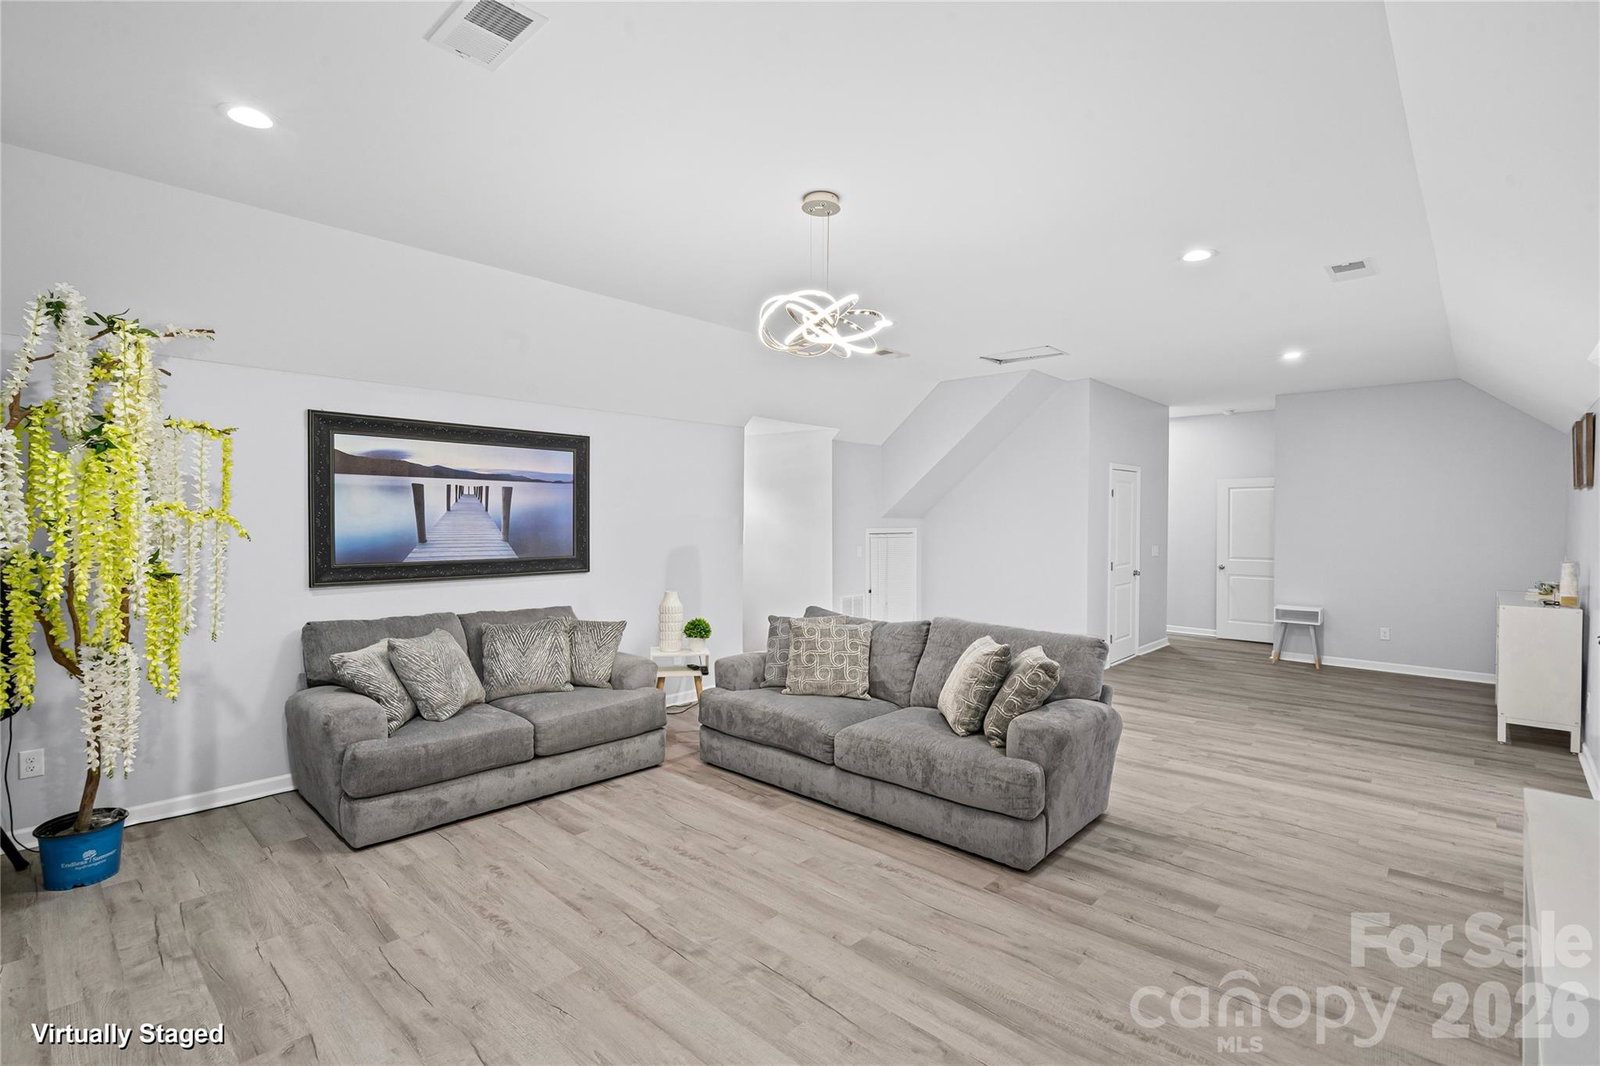
Hidden luxury awaits. Built in 2020, this stunning two-story custom home features 10-foot ceilings on main level, ceramic tile flooring, tray ceilings, and recessed lighting throughout. A striking, internationally custom-ordered front door welcomes you into a receiving den with a cozy marble fireplace, flowing seamlessly into the open and spacious living room, perfect for entertaining. The gourmet kitchen boasts stainless steel appliances and a show-stopping island with a waterfall marble countertop. The primary suite is a true retreat, featuring tray ceilings and a spa-inspired bathroom with ceramic tile walls, double vanity, stand-up shower, and garden tub. Upstairs, you’ll find 9-foot ceilings, a spacious family room ideal for a home theater, gym, or entertainment area, along with an additional bedroom, bonus room perfect for an office or guest room, and a full bathroom. Step outside through elegant French doors to a large covered rear porch and paved patio with a brick fireplace, overlooking beautifully landscaped grounds accented with palm trees. Follow the paved walkway to a firepit area with built-in swing chairs, creating a serene outdoor oasis. The property also includes a 12x30 she-shed with a covered front porch, ideal for an office, gym, or creative space, as well as an impressive 30x60 workshop with 12-foot ceilings, two half baths, and a second-level floor, currently used as a workshop and party area. Conveniently located near Hwy 29 and I-85, and just 10 minutes from shopping, groceries, and entertainment, this one-of-a-kind property offers luxury living with unmatched versatility.
/u.realgeeks.media/redwoodrealtygroup/header.png)
Additional Information
- Fireplace
- Yes
- Interior Features
- Garden Tub, Kitchen Island, Open Floorplan
- Floor Coverings
- Tile, Vinyl
- Equipment
- Electric Range, Electric Water Heater, Refrigerator
- Foundation
- Crawl Space
- Main Level Rooms
- Living Room, Den, Kitchen, Dining Area, Primary Bedroom, Laundry, Bedroom(s), Bathroom-Full, Family Room
- Laundry Location
- Laundry Room
- Heating
- Heat Pump
- Water
- Well
- Sewer
- Septic Installed
- Exterior Features
- Fire Pit
- Exterior Construction
- Brick Partial, Fiber Cement, Stone Veneer
- Roof
- Architectural Shingle
- Parking
- Driveway
- Driveway
- Concrete, Paved
- Elementary School
- Unspecified
- Middle School
- Unspecified
- High School
- Unspecified
- Total Property HLA
- 3366
- Master on Main Level
- Yes
Mortgage Calculator
“ Based on information submitted to the MLS GRID as of . All data is obtained from various sources and may not have been verified by broker or MLS GRID. Supplied Open House Information is subject to change without notice. All information should be independently reviewed and verified for accuracy. Some IDX listings have been excluded from this website. Properties may or may not be listed by the office/agent presenting the information © 2026 Canopy MLS as distributed by MLS GRID”

Last Updated: