160 Wesleyan Drive, McAdenville, NC 28101
- $550,000
- 3
- BD
- 3
- BA
- 2,242
- SqFt






Listing courtesy of Real Broker, LLC. ruthie@ruthieramirezgroup.com
- List Price
- $550,000
- MLS#
- 4343739
- Status
- ACTIVE UNDER CONTRACT
- Days on Market
- 197
- Property Type
- Residential
- Year Built
- 2007
- Price Change
- ▼ $10,000 1773475074
- Bedrooms
- 3
- Bathrooms
- 3
- Full Baths
- 2
- Half Baths
- 1
- Lot Size
- 6,098
- Lot Size Area
- 0.14
- Living Area
- 2,242
- Sq Ft Total
- 2242
- County
- Gaston
- Subdivision
- Mcadenville Village
- Special Conditions
- None
Property Description
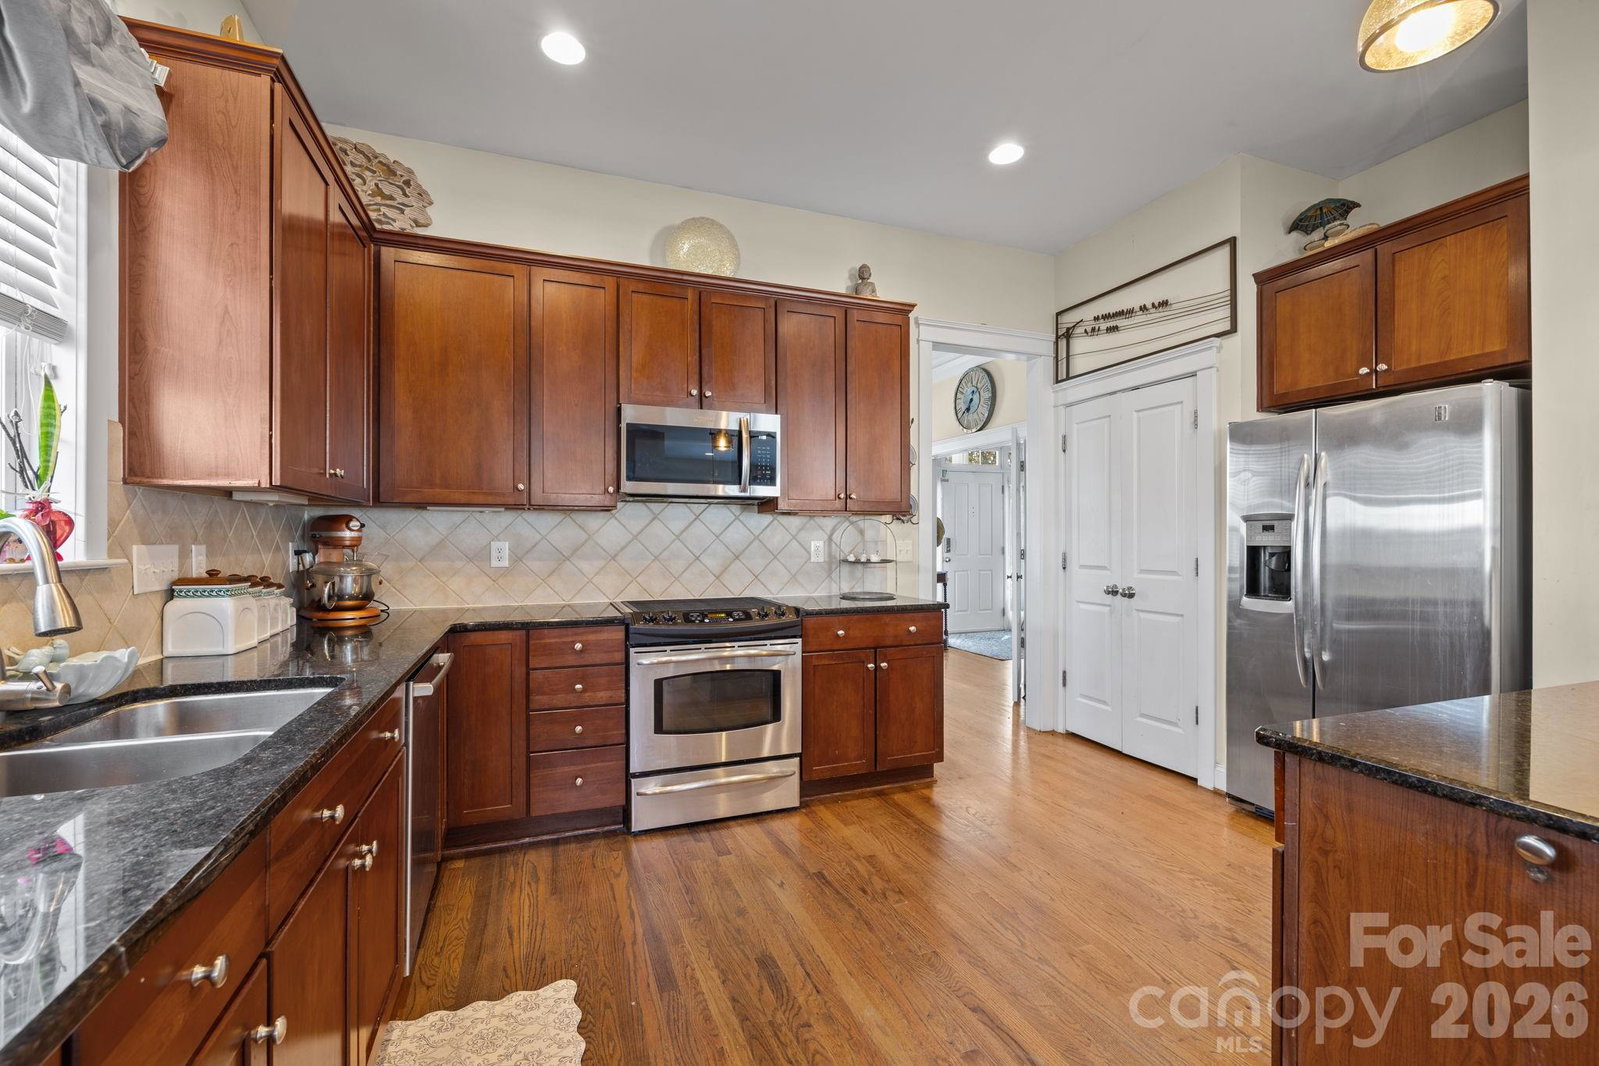
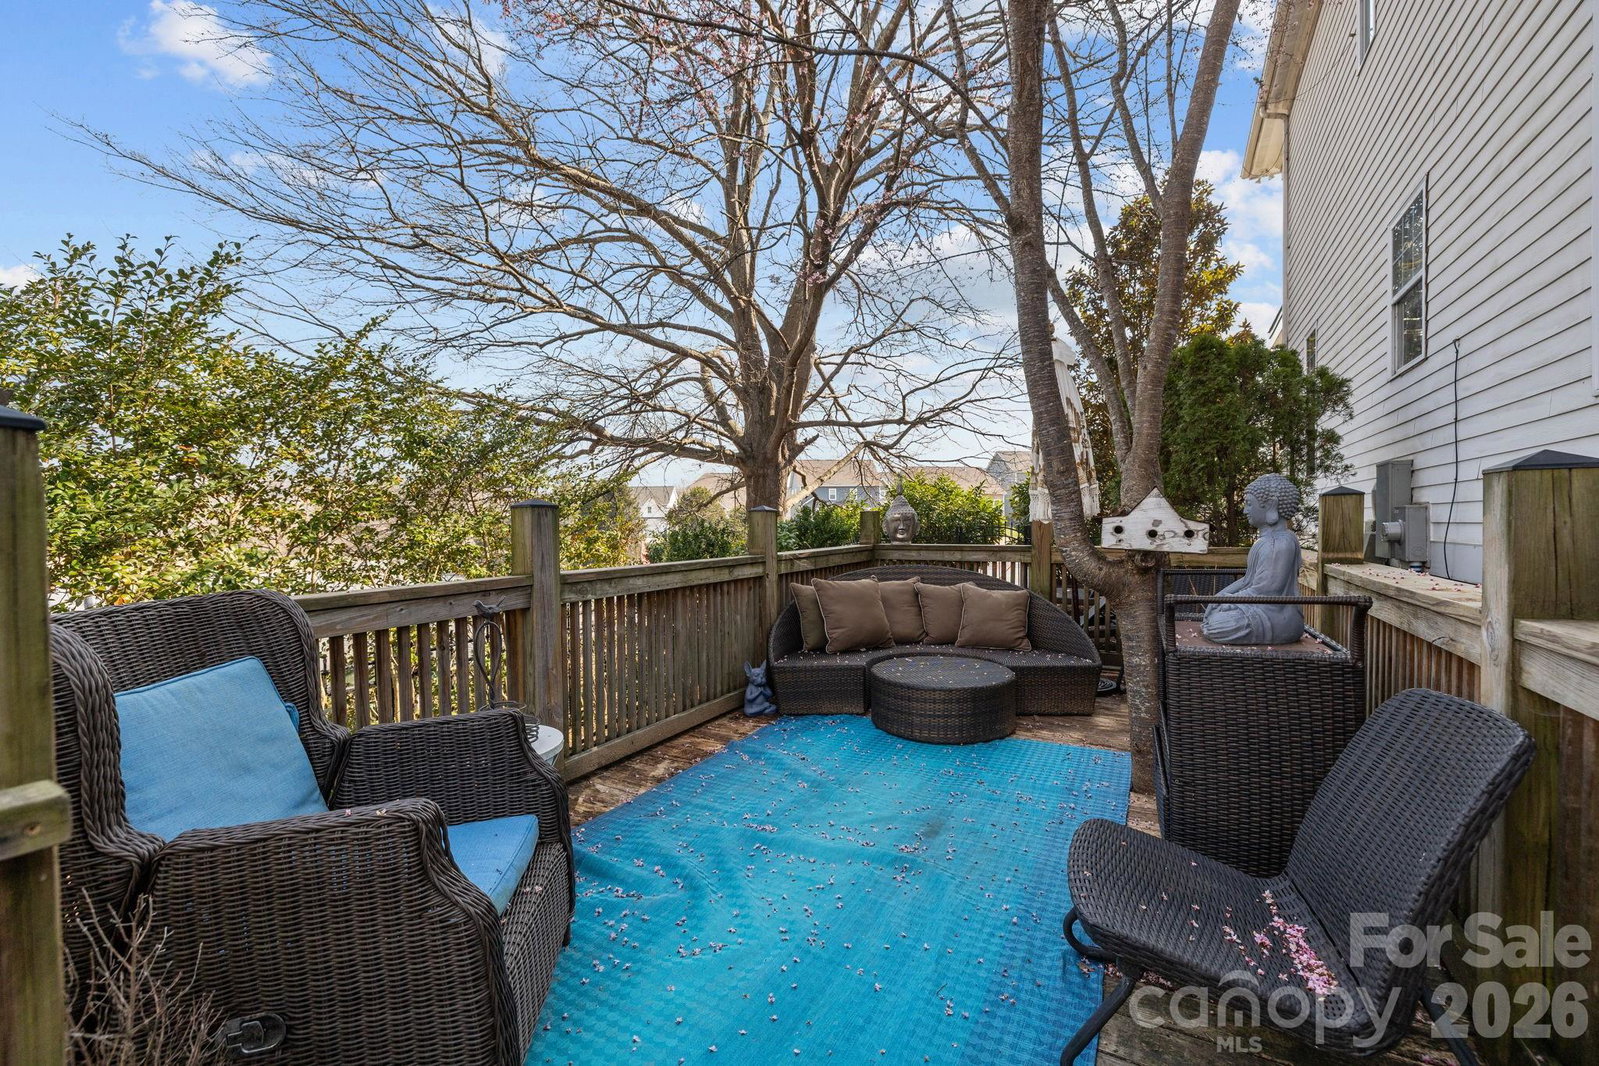
ACCEPTING BACK UP OFFERS! Storybook charm meets small-town magic in the heart of McAdenville’s Christmastown USA. Famously featured in Thomas Kinkade’s “Lights of Christmastown” painting, this true Southern gem offers 3 bedrooms and 2.5 baths with all bedrooms on second level. The inviting primary bedroom includes an en-suite bath, dual closets and private balcony- overlooking the pond- the perfect spot to enjoy morning coffee or a quiet, relaxing evening. Charming details shine throughout - from built-ins in the living room to the classic front porch. Enjoy outdoor living with a deck, a spacious backyard and side yard overlooking the fountain and lake, offering stunning views. The detached garage provides convenient parking while preserving the home’s charming streetscape. Walking distance to the shops and restaurants of Main Street. A rare opportunity to own a home where every season feels special. Famous for its holiday magic, McAdenville Village also offers timeless small-town charm that shines every day of the year.
/u.realgeeks.media/redwoodrealtygroup/header.png)
Additional Information
- Hoa Fee
- $760
- Hoa Fee Paid
- Annually
- Community Features
- Outdoor Pool, Playground, Pond, Sidewalks, Street Lights
- Fireplace
- Yes
- Interior Features
- Attic Stairs Pulldown, Built-in Features, Walk-In Closet(s)
- Floor Coverings
- Carpet, Tile, Vinyl, Wood
- Equipment
- Dishwasher, Electric Oven, Electric Range, Microwave
- Foundation
- Crawl Space
- Main Level Rooms
- Living Room, Dining Room, Kitchen, Bathroom-Half, Dining Area
- Laundry Location
- Laundry Closet, Upper Level
- Heating
- Central, Forced Air
- Water
- City
- Sewer
- Public Sewer
- Exterior Construction
- Hardboard Siding
- Parking
- Detached Garage
- Driveway
- Concrete, Paved
- Lot Description
- Pond(s)
- Elementary School
- Unspecified
- Middle School
- Unspecified
- High School
- Unspecified
- Total Property HLA
- 2242
Mortgage Calculator
“ Based on information submitted to the MLS GRID as of . All data is obtained from various sources and may not have been verified by broker or MLS GRID. Supplied Open House Information is subject to change without notice. All information should be independently reviewed and verified for accuracy. Some IDX listings have been excluded from this website. Properties may or may not be listed by the office/agent presenting the information © 2026 Canopy MLS as distributed by MLS GRID”

Last Updated: