13544 Central Avenue, Huntersville, NC 28078
- $450,000
- 5
- BD
- 4
- BA
- 2,634
- SqFt
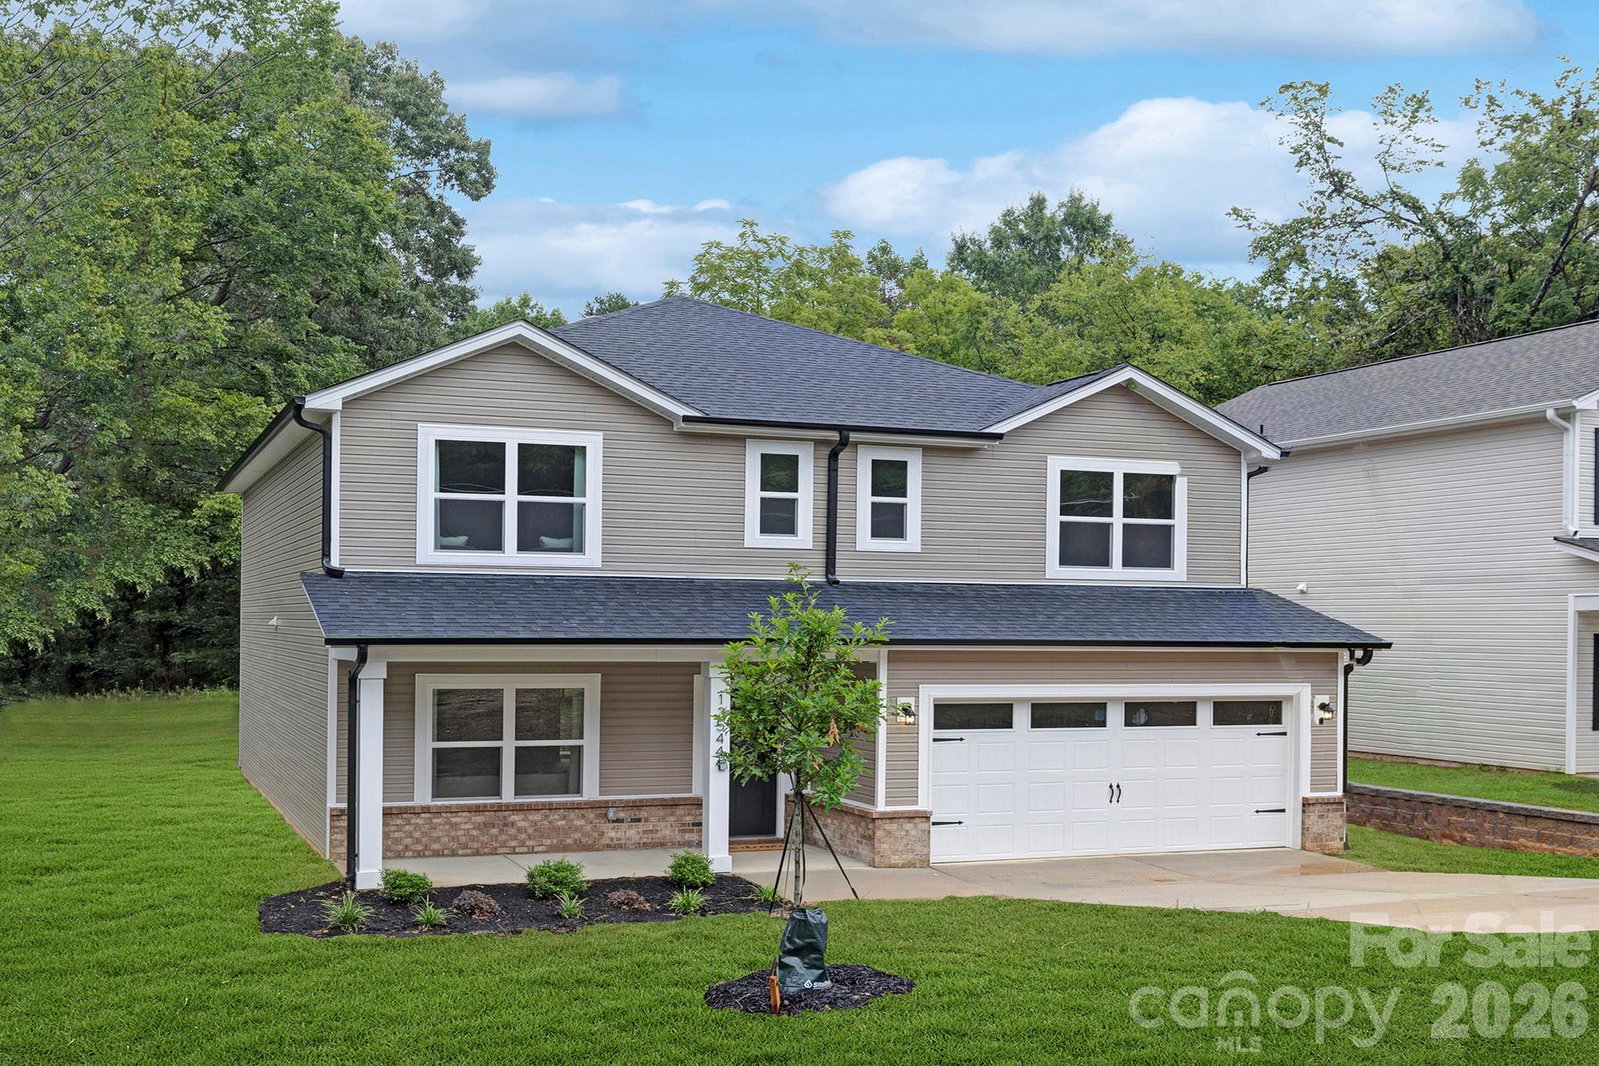


Listing courtesy of Better Homes and Garden Real Estate Paracle. sbrown@paraclerealty.com
Sold listing courtesy of Ivester Jackson Christie's
- Sold Price
- $450,000
- List Price
- $450,000
- MLS#
- 4344091
- Status
- CLOSED
- Days on Market
- 69
- Property Type
- Residential
- Year Built
- 2025
- Closing Date
- Apr 16, 2026
- Bedrooms
- 5
- Bathrooms
- 4
- Full Baths
- 3
- Half Baths
- 1
- Lot Size
- 10,018
- Lot Size Area
- 0.23
- Living Area
- 2,634
- Sq Ft Total
- 2634
- County
- Mecklenburg
- Subdivision
- No Neighborhood
- Special Conditions
- None
Property Description
Experience luxury living in this beautifully crafted home located in the heart of Huntersville. Designed with a focus on both elegance and functionality, this spacious five-bedroom residence offers a versatile layout ideal for modern living. A main-floor guest suite provides added flexibility, while the open-concept living areas are perfect for gatherings and everyday comfort. The gourmet kitchen is a true showstopper, featuring quartz countertops, soft-close cabinetry, a large island, and ample workspace for culinary enthusiasts. Upstairs, the expansive primary suite offers a peaceful retreat with generous closet space and a spa-like bathroom, complemented by well-sized secondary bedrooms. Situated on a large lot, this home offers both privacy and space to enjoy the outdoors. Conveniently located near downtown Huntersville, shopping, dining, and I-77, you'll enjoy easy access to everything the area has to offer. Images may depict a similar home and not the actual property.
/u.realgeeks.media/redwoodrealtygroup/header.png)
Additional Information
- Equipment
- Dishwasher, Disposal, Electric Range, Electric Water Heater, Microwave, Refrigerator
- Foundation
- Slab
- Main Level Rooms
- Bedroom(s), Dining Area, Bathroom-Full, Kitchen, Living Room, Bathroom-Half
- Laundry Location
- Laundry Room, Upper Level
- Heating
- Electric, Heat Pump
- Water
- City
- Sewer
- Public Sewer
- Exterior Construction
- Vinyl
- Parking
- Driveway, Attached Garage, Garage Faces Front
- Driveway
- Concrete, Paved
- Elementary School
- Blythe
- Middle School
- J.M. Alexander
- High School
- North Mecklenburg
- New Construction
- Yes
- Builder Name
- Northway Homes LLC
- Total Property HLA
- 2634
Mortgage Calculator
“ Based on information submitted to the MLS GRID as of . All data is obtained from various sources and may not have been verified by broker or MLS GRID. Supplied Open House Information is subject to change without notice. All information should be independently reviewed and verified for accuracy. Some IDX listings have been excluded from this website. Properties may or may not be listed by the office/agent presenting the information © 2026 Canopy MLS as distributed by MLS GRID”

Last Updated: