419 Winsley Drive, Salisbury, NC 28147
- $328,000
- 4
- BD
- 3
- BA
- 1,774
- SqFt




Listing courtesy of Guardian Real Estate Group LLC. luke@guardianrealestategrp.com
- List Price
- $328,000
- MLS#
- 4344725
- Status
- ACTIVE
- Days on Market
- 170
- Property Type
- Residential
- Year Built
- 2023
- Price Change
- ▼ $12,000 1778619779
- Bedrooms
- 4
- Bathrooms
- 3
- Full Baths
- 3
- Lot Size
- 4,356
- Lot Size Area
- 0.1
- Living Area
- 1,774
- Sq Ft Total
- 1774
- County
- Rowan
- Subdivision
- Ashton Manor
- Special Conditions
- None
Property Description
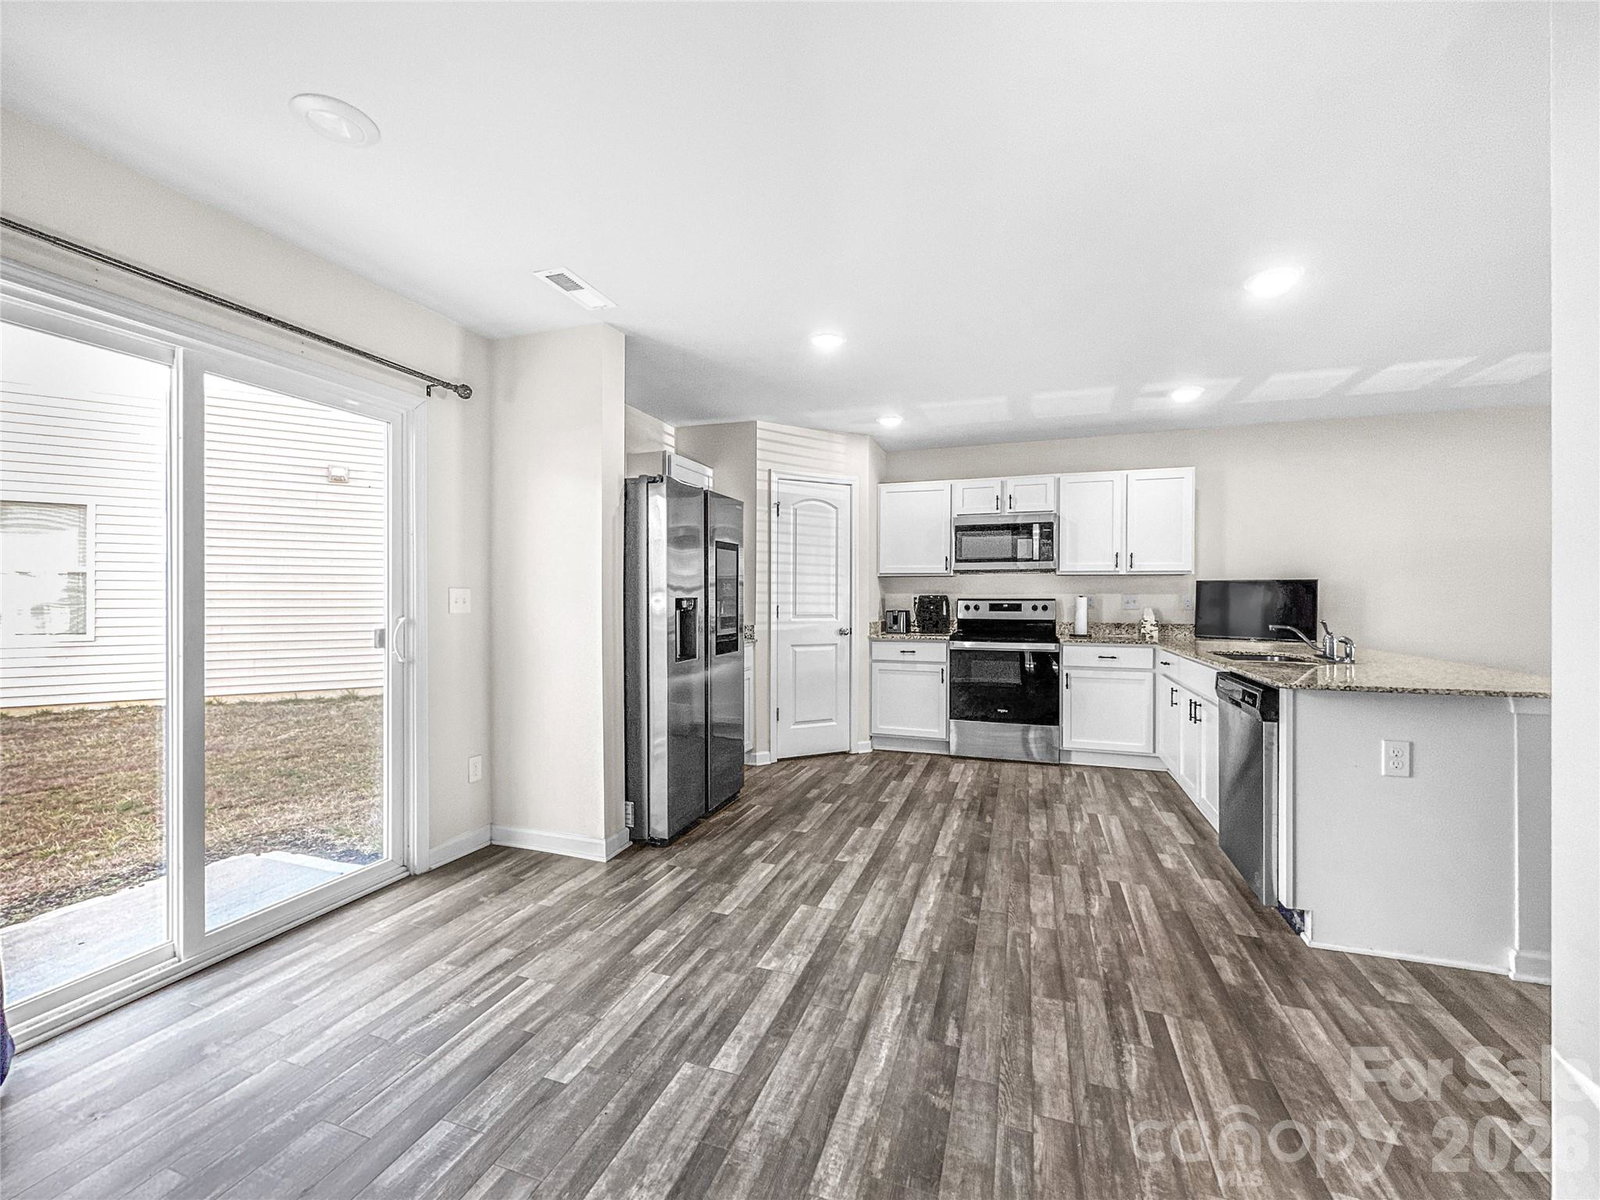
Welcome to this beautifully built 3-bedroom, 2-bath home offering over 1,700 square feet of modern living space in one of Salisbury’s most convenient locations. Built in 2023, this like-new home combines contemporary design, functional layout, and low-maintenance living—as well as a 2 car garage! Step inside to an open-concept floor plan filled with natural light, perfect for both everyday living and entertaining. The spacious living area flows seamlessly into a stylish kitchen featuring modern cabinetry, ample counter space, and a large island ideal for gatherings. The primary suite offers a private retreat with a generous bedroom, walk-in closet, and well-appointed en-suite bath. Two additional bedrooms provide flexibility for guests, a home office, or growing needs. Enjoy the benefits of newer construction, energy-efficient features, and minimal upkeep, giving you peace of mind for years to come. Conveniently located just minutes from shopping, dining, parks, schools, and major roadways, this home offers easy access to everything Salisbury has to offer while still maintaining a neighborhood feel. If you’re looking for move-in ready, modern comfort, and an unbeatable location.
/u.realgeeks.media/redwoodrealtygroup/header.png)
Additional Information
- Hoa Fee
- $360
- Hoa Fee Paid
- Annually
- Equipment
- Dishwasher, Microwave, Oven
- Foundation
- Slab
- Main Level Rooms
- Living Room, Kitchen, Bedroom(s), Bathroom-Full
- Laundry Location
- Laundry Room, Upper Level
- Heating
- Heat Pump
- Water
- City
- Sewer
- Public Sewer
- Exterior Construction
- Aluminum
- Parking
- Driveway, Attached Garage
- Driveway
- Concrete, Paved
- Elementary School
- Unspecified
- Middle School
- Unspecified
- High School
- Unspecified
- Zoning
- UR12
- Total Property HLA
- 1774
Mortgage Calculator
“ Based on information submitted to the MLS GRID as of . All data is obtained from various sources and may not have been verified by broker or MLS GRID. Supplied Open House Information is subject to change without notice. All information should be independently reviewed and verified for accuracy. Some IDX listings have been excluded from this website. Properties may or may not be listed by the office/agent presenting the information © 2026 Canopy MLS as distributed by MLS GRID”

Last Updated: