526 Seldon Drive, Charlotte, NC 28216
- $825,000
- 4
- BD
- 4
- BA
- 2,832
- SqFt




Listing courtesy of Savvy + Co Real Estate. danapb@carolina.rr.com
- List Price
- $825,000
- MLS#
- 4347363
- Status
- ACTIVE
- Days on Market
- 161
- Property Type
- Residential
- Year Built
- 1948
- Price Change
- ▼ $25,000 1783016984
- Bedrooms
- 4
- Bathrooms
- 4
- Full Baths
- 3
- Half Baths
- 1
- Lot Size
- 7,710
- Lot Size Area
- 0.177
- Living Area
- 2,832
- Sq Ft Total
- 2832
- County
- Mecklenburg
- Subdivision
- Smallwood
- Special Conditions
- None
Property Description
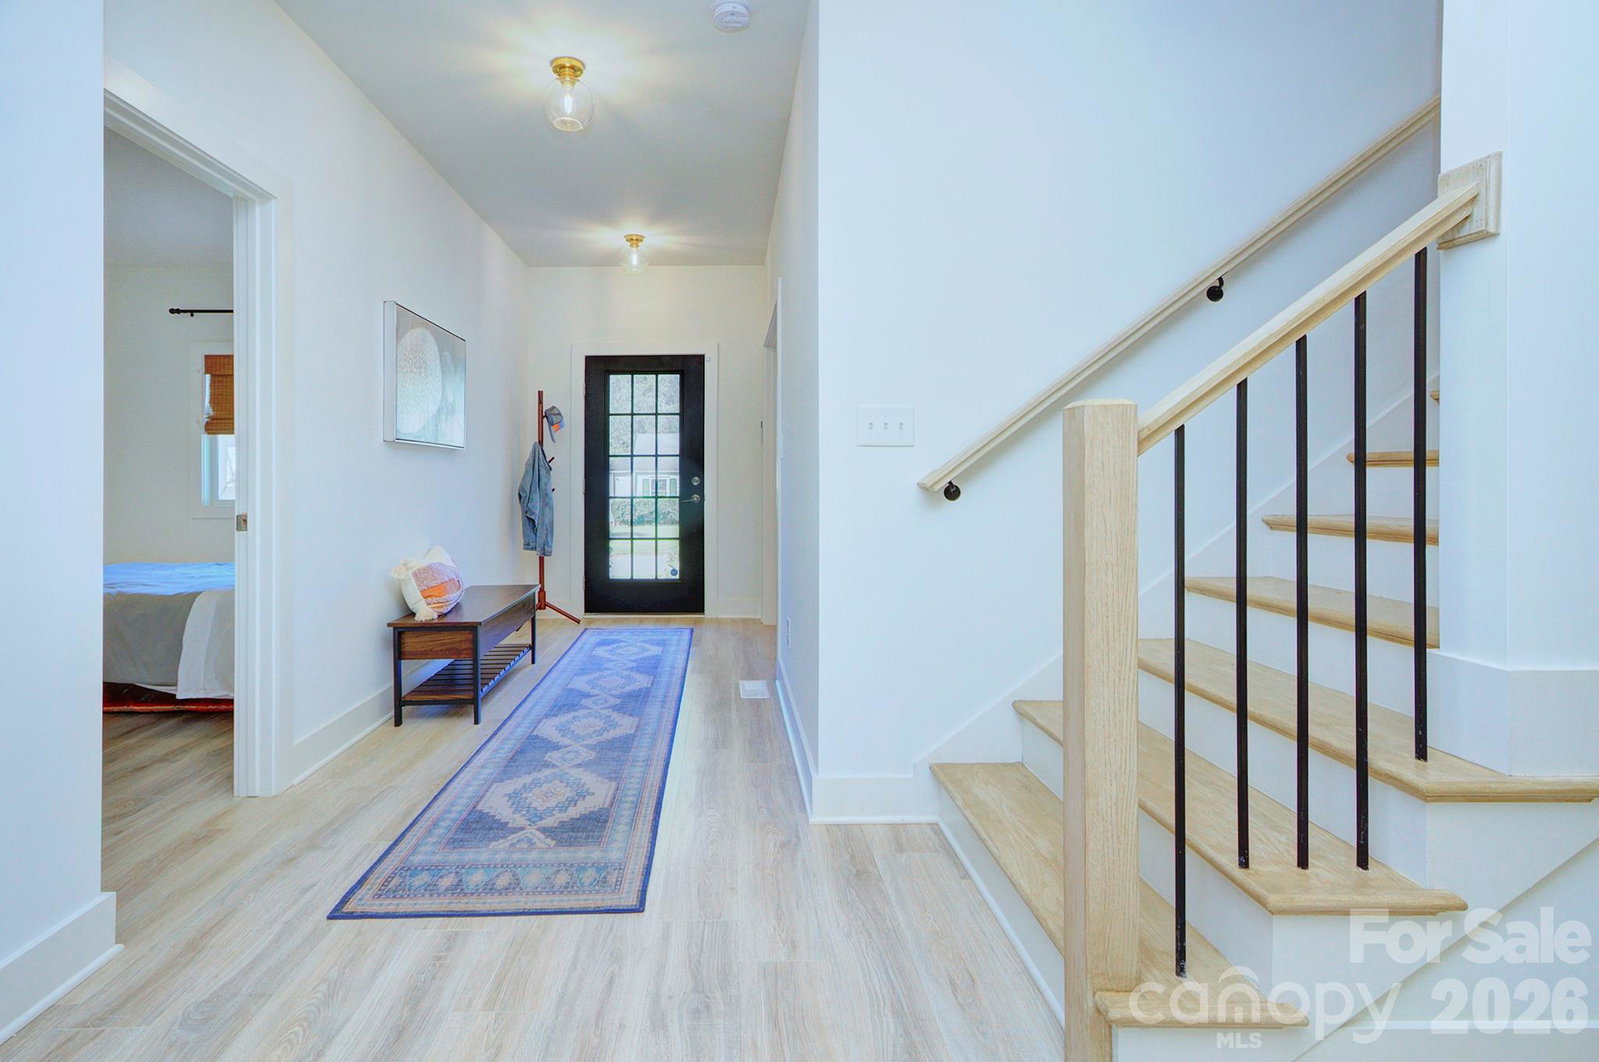
Welcome to 526 Seldon Drive, an outstanding property in thriving Smallwood. This 2021 renovation / rebuild home has 9 ft ceiling, loads of natural light and open floor plan for living, dining and kitchen. Main level features a primary bedroom and flex space room perfect for home office or guest bedroom. Heart of home kitchen with large center island that seats four, french white shaker cabinets with dovetail seams + soft-close drawers and doors, creamy quartz tops, gas range with 6 burners and popular microwave drawer. Upstairs has 2nd primary with ensuite and a versatile open bonus / flex space with beverage station perfect for media room, recreaction/playroom or family room. Dual primaries, up and down, have generous closets and ensuites with double sink vanities + custom shower with frameless shower door. Fenced backyard with patio. Just a short distance to the Gold Line, Uptown Charlotte and popular hot spots like Not Just Coffee, Pizza Baby, Noble Smoke and Restaurant Constance. Do not miss the opportunity to make this house your new home!
/u.realgeeks.media/redwoodrealtygroup/header.png)
Additional Information
- Interior Features
- Attic Walk In, Built-in Features, Entrance Foyer, Kitchen Island, Open Floorplan, Pantry, Split Bedroom, Walk-In Closet(s)
- Floor Coverings
- Laminate, Tile
- Equipment
- Bar Fridge, Dishwasher, Disposal, Exhaust Hood, Gas Range, Gas Water Heater, Microwave, Refrigerator with Ice Maker
- Foundation
- Crawl Space
- Main Level Rooms
- Living Room, Kitchen, Dining Area, 2nd Primary, Bathroom-Full, Office, Bathroom-Half
- Laundry Location
- Laundry Room
- Heating
- Electric, Forced Air, Heat Pump, Natural Gas
- Water
- City
- Sewer
- Public Sewer
- Exterior Construction
- Fiber Cement
- Roof
- Architectural Shingle
- Parking
- Driveway, Attached Garage, Garage Door Opener, Keypad Entry
- Driveway
- Concrete, Paved
- Elementary School
- Unspecified
- Middle School
- Unspecified
- High School
- Unspecified
- Zoning
- N1-C
- Total Property HLA
- 2832
Mortgage Calculator
“ Based on information submitted to the MLS GRID as of . All data is obtained from various sources and may not have been verified by broker or MLS GRID. Supplied Open House Information is subject to change without notice. All information should be independently reviewed and verified for accuracy. Some IDX listings have been excluded from this website. Properties may or may not be listed by the office/agent presenting the information © 2026 Canopy MLS as distributed by MLS GRID”

Last Updated: