6021 Irwins Branch Drive, Charlotte, NC 28217
- $724,900
- 4
- BD
- 5
- BA
- 2,430
- SqFt




Listing courtesy of EXP Realty LLC Mooresville. jim@jimbramhall.com
- List Price
- $724,900
- MLS#
- 4347366
- Status
- ACTIVE
- Days on Market
- 206
- Property Type
- Residential
- Architectural Style
- Modern
- Year Built
- 2023
- Price Change
- ▼ $10,000 1786658914
- Bedrooms
- 4
- Bathrooms
- 5
- Full Baths
- 4
- Half Baths
- 1
- Lot Size
- 1,219
- Lot Size Area
- 0.028
- Living Area
- 2,430
- Sq Ft Total
- 2430
- County
- Mecklenburg
- Subdivision
- LOSO Terraces
- Special Conditions
- None
Property Description
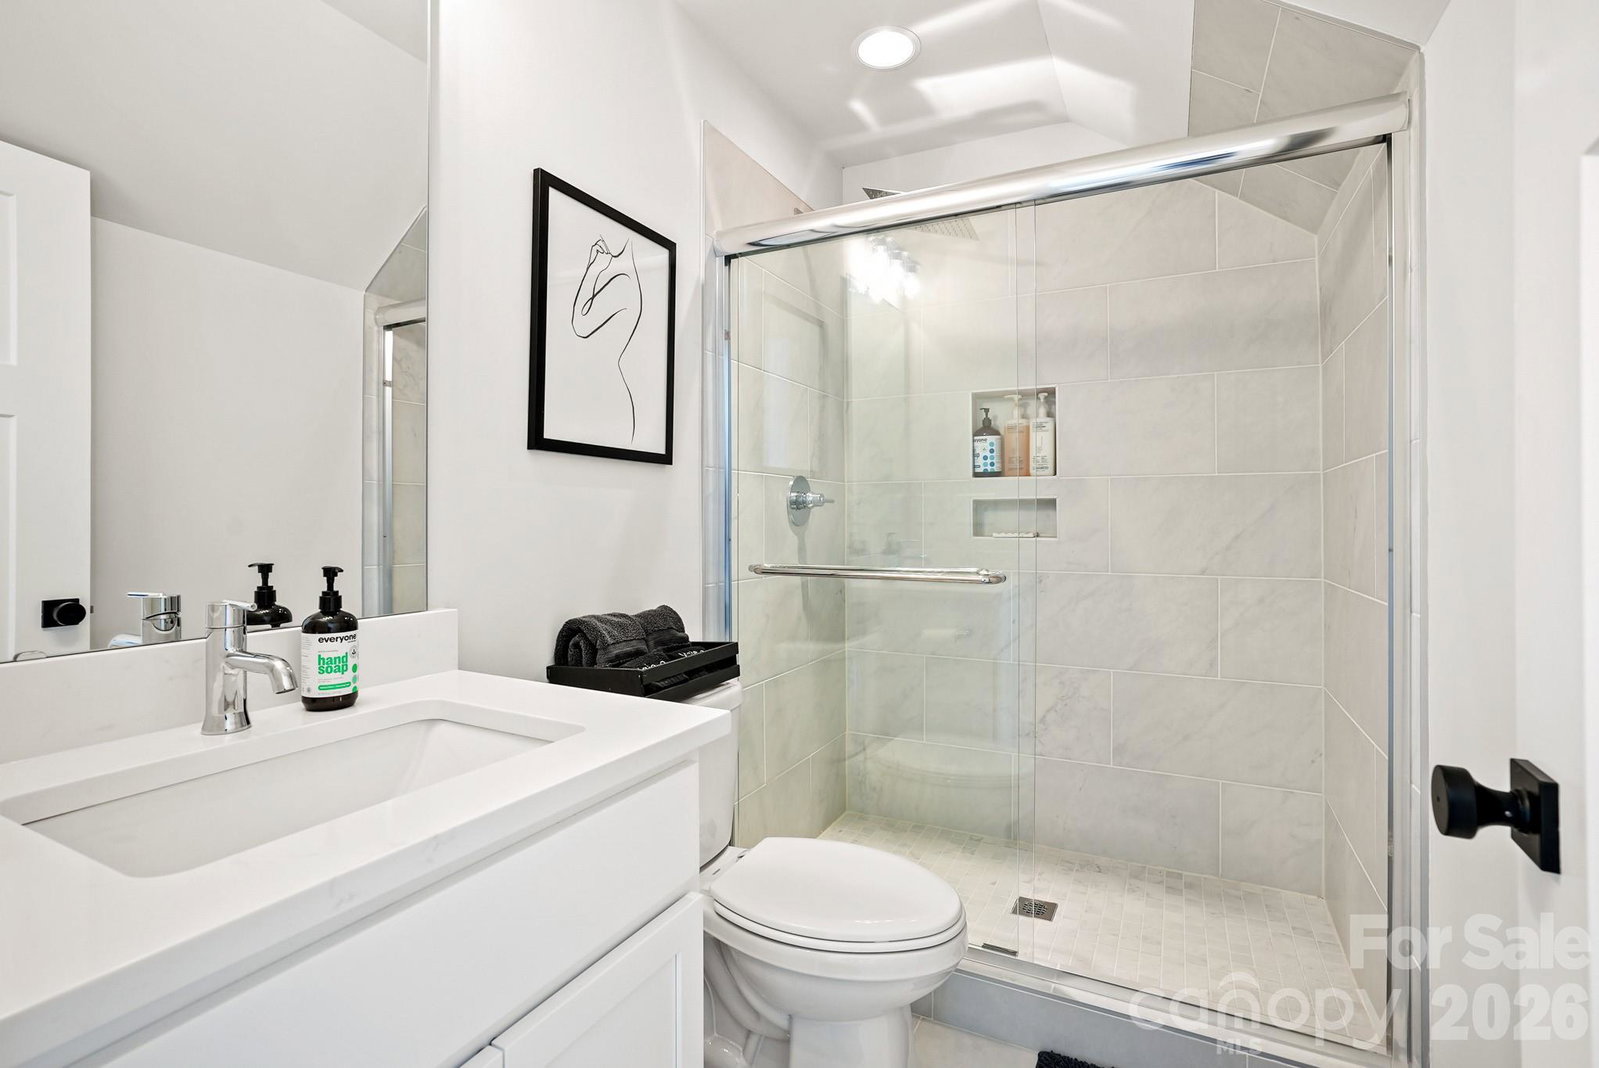
This exceptional end-unit townhome offers four bedrooms, four and a half baths, and a two-car garage—delivering expansive, versatile living across four thoughtfully designed levels. The top floor features a spacious fourth bedroom or optional bonus room, complete with a full bath and private rooftop terrace—perfect for entertaining or unwinding while taking in skyline views. Refined finishes elevate every level, including six-inch plank hardwood floors throughout, custom built-in wood closets in the primary suite and secondary upstairs bedroom, and a beautifully designed custom laundry room. The chef’s kitchen showcases white shaker-style cabinetry, quartz countertops, and premium KitchenAid appliances, blending timeless style with modern functionality. Enjoy unbeatable walkability just steps from The Olde Mecklenburg Brewery, Queen Park Social, Protagonist Beer, South End Brewery, and Sugar Creek Brewing Company—with effortless access to shopping, dining, entertainment, and the Light Rail.
/u.realgeeks.media/redwoodrealtygroup/header.png)
Additional Information
- Hoa Fee
- $355
- Hoa Fee Paid
- Monthly
- Community Features
- Sidewalks, Street Lights
- Interior Features
- Attic Stairs Pulldown, Entrance Foyer, Kitchen Island, Open Floorplan, Pantry, Walk-In Closet(s)
- Floor Coverings
- Hardwood, Tile
- Equipment
- Dishwasher, Disposal, Electric Range, Microwave
- Foundation
- Slab
- Main Level Rooms
- Dining Area, Kitchen, Living Room, Bathroom-Half
- Laundry Location
- In Hall, Inside, Upper Level
- Heating
- Heat Pump
- Water
- City
- Sewer
- Public Sewer
- Exterior Features
- Lawn Maintenance, Rooftop Terrace
- Exterior Construction
- Brick Partial, Fiber Cement, Wood
- Roof
- Architectural Shingle
- Parking
- Attached Garage, Garage Door Opener, Garage Faces Rear
- Driveway
- Concrete, Paved
- Lot Description
- End Unit
- Elementary School
- Dilworth
- Middle School
- Sedgefield
- High School
- Myers Park
- Builder Name
- Hopper Communities
- Total Property HLA
- 2430
Mortgage Calculator
“ Based on information submitted to the MLS GRID as of . All data is obtained from various sources and may not have been verified by broker or MLS GRID. Supplied Open House Information is subject to change without notice. All information should be independently reviewed and verified for accuracy. Some IDX listings have been excluded from this website. Properties may or may not be listed by the office/agent presenting the information © 2026 Canopy MLS as distributed by MLS GRID”

Last Updated: