137 N Ranney Way, Mooresville, NC 28117
- $409,000
- 4
- BD
- 3
- BA
- 2,645
- SqFt




Listing courtesy of Jeff Cook Real Estate LPT Realty. jennifer.huffman@jeffcookrealestate.com
- List Price
- $409,000
- MLS#
- 4349490
- Status
- ACTIVE
- Days on Market
- 159
- Property Type
- Residential
- Architectural Style
- Traditional
- Year Built
- 2022
- Price Change
- ▼ $6,000 1776372544
- Bedrooms
- 4
- Bathrooms
- 3
- Full Baths
- 2
- Half Baths
- 1
- Lot Size
- 6,534
- Lot Size Area
- 0.15
- Living Area
- 2,645
- Sq Ft Total
- 2645
- County
- Iredell
- Subdivision
- Sequoia Forest
- Special Conditions
- None
Property Description
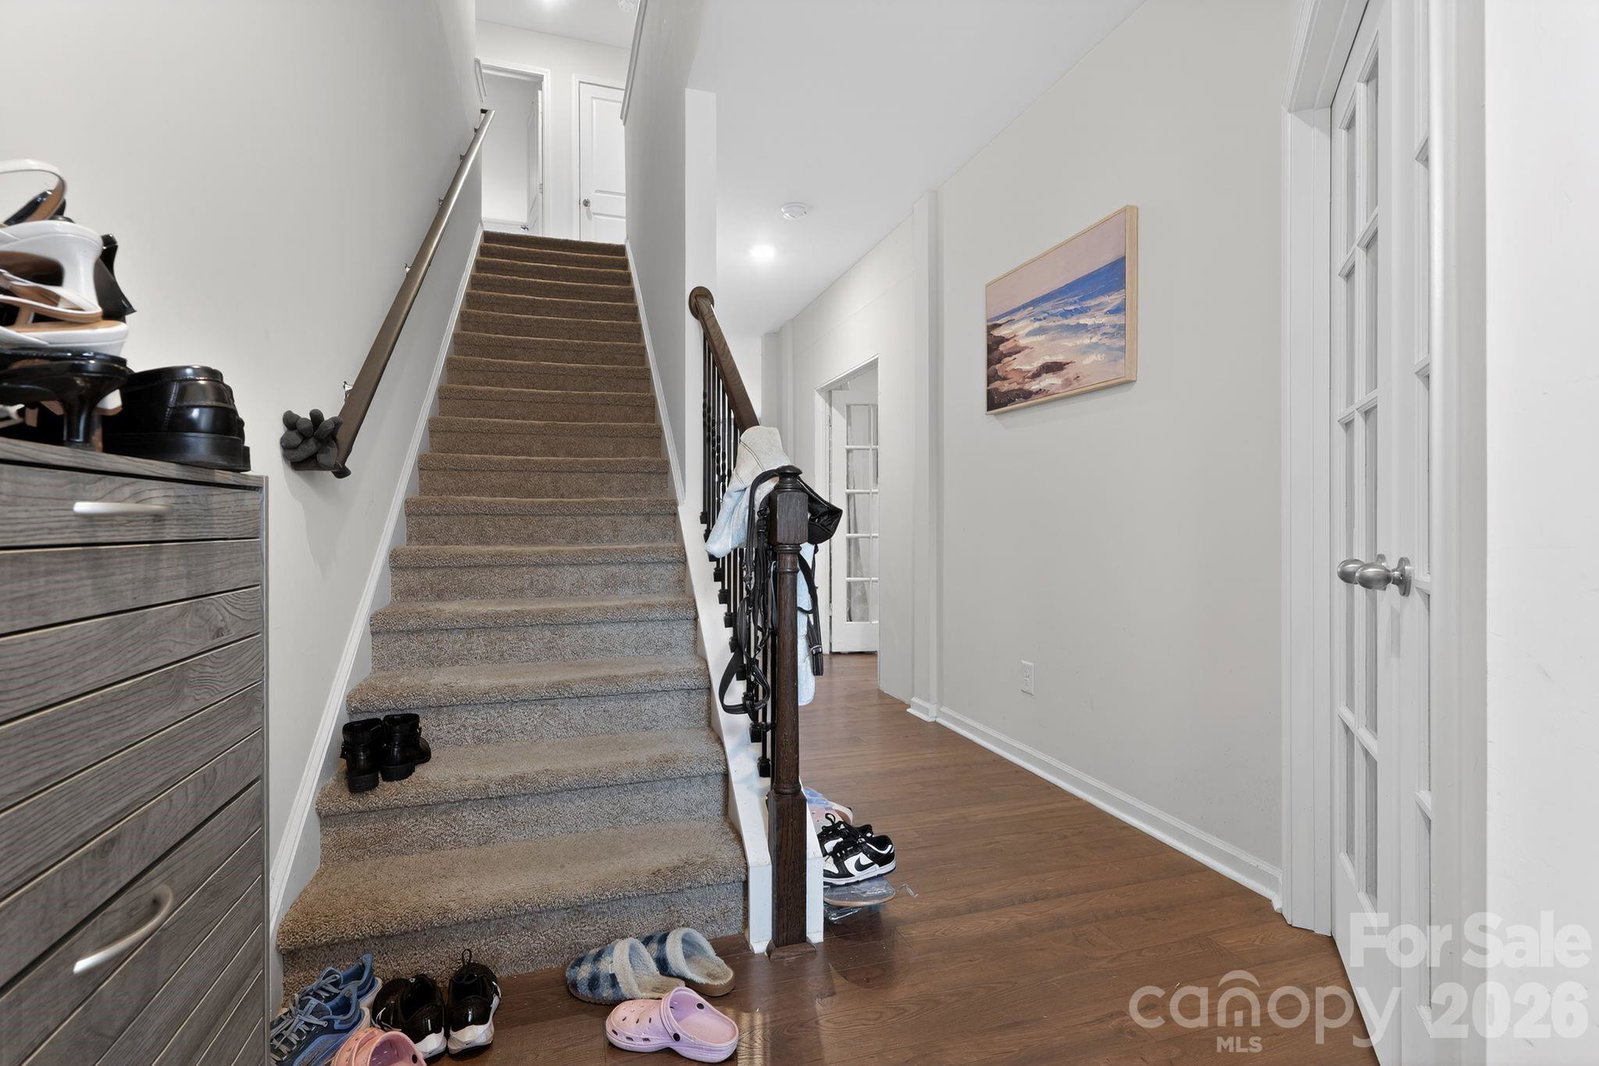
Only three years old and better than move-in ready, 137 North Ranney Way delivers the feel of new construction without the wait. This 2022-built traditional-style home in Mooresville's Sequoia Forest community offers four large bedrooms, 2.5 baths, and an open-concept layout designed for the way people actually live.The main level welcomes you with an airy, connected flow — the kitchen featuring granite countertops opens directly to the living area, making it easy to entertain or keep the household running smoothly. A convenient half bath rounds out the main floor.Upstairs, four generously sized bedrooms provide space for everyone, with two full baths and a dedicated laundry room right where you need it most.Out back is where this home truly shines. A covered patio extends your living space outdoors, overlooking a fully fenced yard enclosed by a vinyl privacy fence — the perfect setting for weekend gatherings or quiet evenings outside.A two-car attached garage, granite finishes throughout, and a gas range round out a home that feels fresh and complete. With a low $83/month HOA and easy access to Mooresville's dining, shopping, and Lake Norman, this location is as practical as it is desirable.Schedule your private showing today before someone else calls it home.
/u.realgeeks.media/redwoodrealtygroup/header.png)
Additional Information
- Hoa Fee
- $83
- Hoa Fee Paid
- Monthly
- Fireplace
- Yes
- Floor Coverings
- Carpet, Vinyl
- Equipment
- Dishwasher, Exhaust Hood, Gas Range
- Foundation
- Slab
- Main Level Rooms
- Bathroom-Half, Kitchen
- Laundry Location
- Laundry Room, Upper Level
- Heating
- Central, Heat Pump, Natural Gas
- Water
- City
- Sewer
- Public Sewer
- Exterior Construction
- Vinyl
- Roof
- Architectural Shingle
- Parking
- Driveway, Attached Garage
- Driveway
- Concrete, Paved
- Elementary School
- Shepherd
- Middle School
- Lakeshore
- High School
- South Iredell
- Total Property HLA
- 2645
Mortgage Calculator
“ Based on information submitted to the MLS GRID as of . All data is obtained from various sources and may not have been verified by broker or MLS GRID. Supplied Open House Information is subject to change without notice. All information should be independently reviewed and verified for accuracy. Some IDX listings have been excluded from this website. Properties may or may not be listed by the office/agent presenting the information © 2026 Canopy MLS as distributed by MLS GRID”

Last Updated: