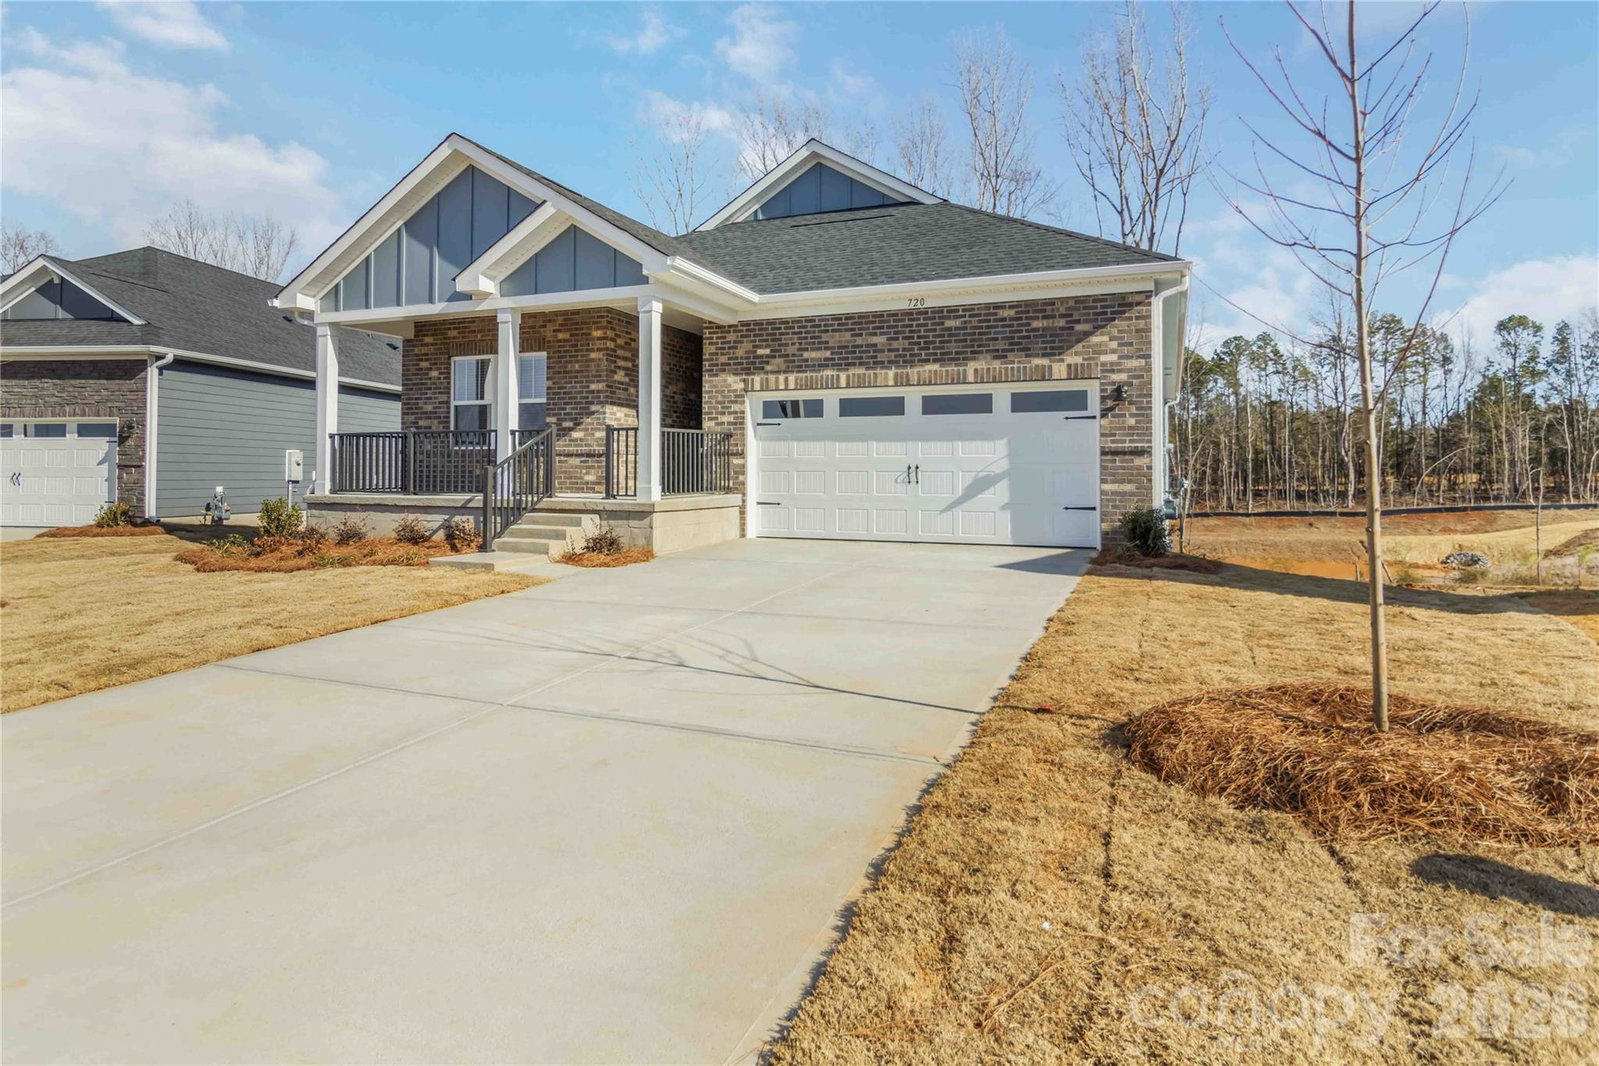
720 Palmer Pendleton Way, York, SC 28445
- $474,390
- 4
- BD
- 2
- BA
- 2,572
- SqFt





Listing courtesy of ERA Live Moore. akilahyaminahllc@gmail.com
- List Price
- $474,390
- MLS#
- 4349574
- Status
- ACTIVE
- Days on Market
- 206
- Property Type
- Residential
- Year Built
- 2026
- Price Change
- ▼ $2,000 1781654056
- Bedrooms
- 4
- Bathrooms
- 2
- Full Baths
- 2
- Lot Size
- 8,276
- Lot Size Area
- 0.19
- Living Area
- 2,572
- Sq Ft Total
- 2572
- County
- York
- Subdivision
- Brighton Springs
- Special Conditions
- None
Property Description
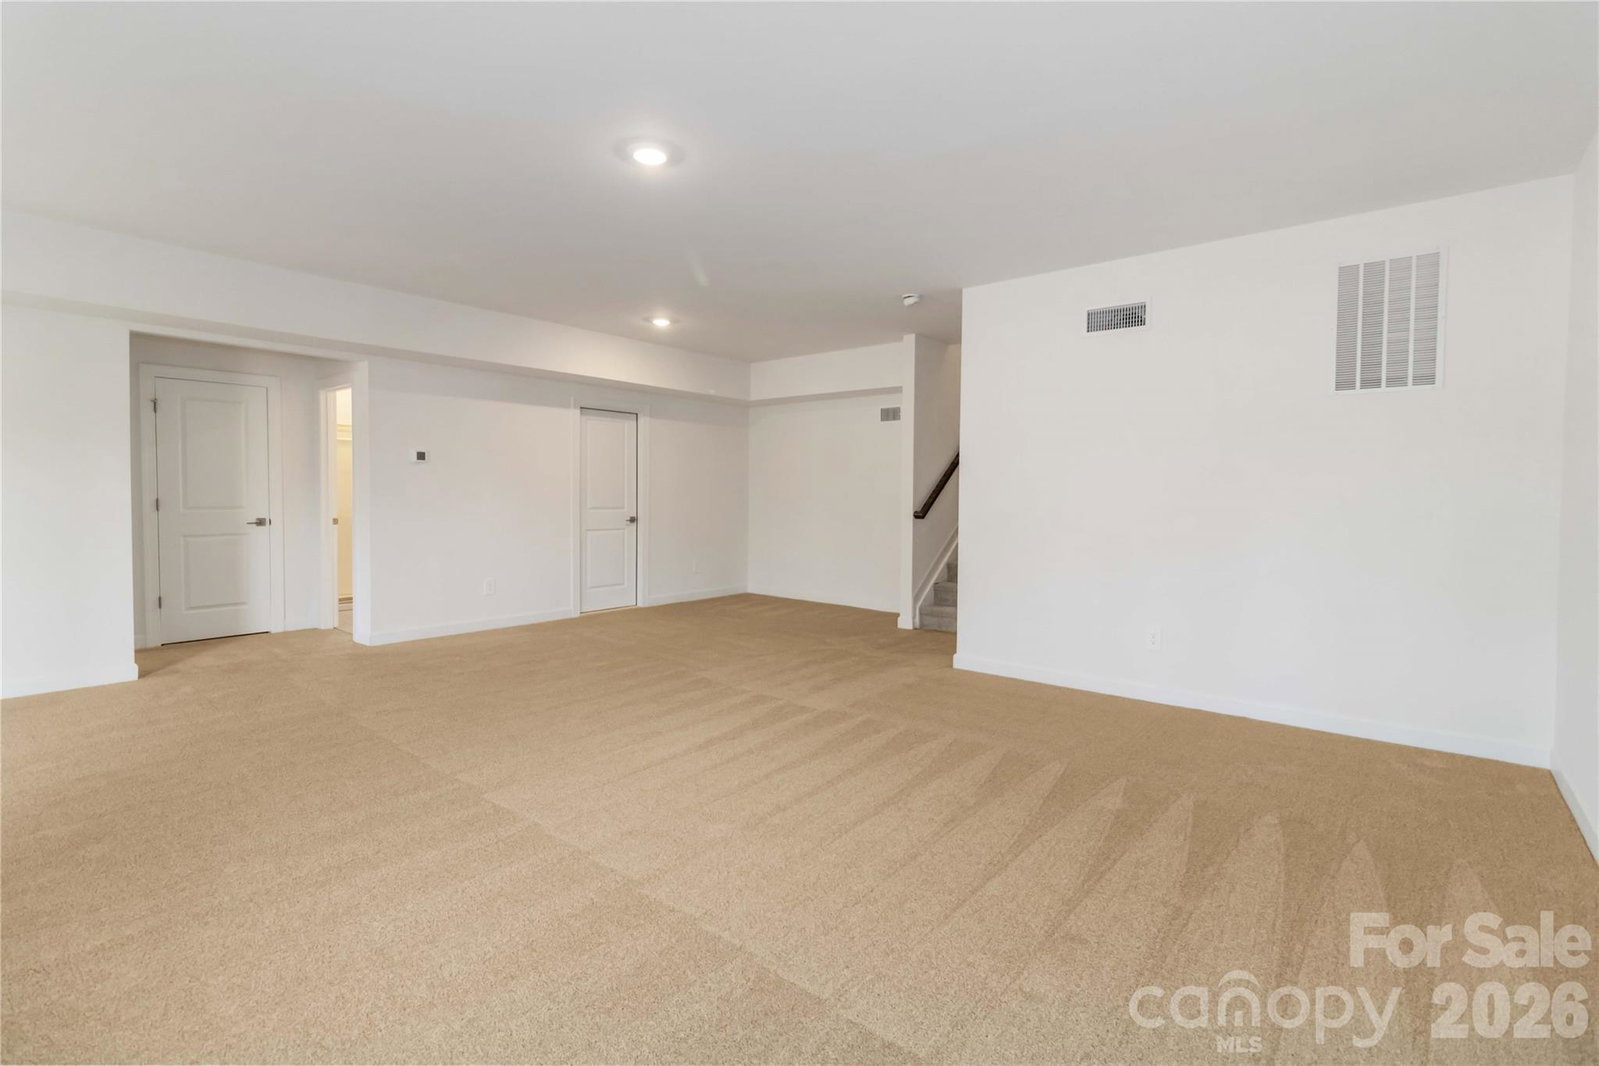
New offering $10,000 to the BUYER IN INCENTIVE DOLLARS!! Welcome to 720 Palmer Pendleton – Lot 90, a beautifully designed new-construction Meritage home in the vibrant Brighton Springs community of York, SC! This spacious residence offers modern open-concept living with room to grow, thoughtful finishes, and energy-efficient features built to deliver comfort and savings. Inside, enjoy a well-appointed layout featuring a generous great room that flows seamlessly into the kitchen — offering plenty of space for entertaining and everyday life. Entertain with ease at the sprawling kitchen island or relax on your covered back patio, perfect for outdoor gatherings. The primary suite serves as a private retreat with dual sinks and a roomy walk-in closet, while additional bedrooms offer flexibility for guests, home office space, or a growing family. As part of Brighton Springs, homeowners have access to community amenities including walking trails and a playground, while the low $99/mo HOA helps protect neighborhood appeal. With nearby shopping, dining, greenways, and easy access to HWY 5 and 49, daily errands and commutes are a breeze. Built with Meritage’s signature energy-efficiency in mind, this home brings modern comfort, low-maintenance living, and long-term savings together beautifully. Don’t miss this opportunity — schedule your tour and make 720 Palmer Pendleton your new address!
/u.realgeeks.media/redwoodrealtygroup/header.png)
Additional Information
- Hoa Fee
- $99
- Hoa Fee Paid
- Monthly
- Equipment
- Dishwasher, Disposal
- Foundation
- Basement
- Main Level Rooms
- Primary Bedroom
- Laundry Location
- In Unit
- Heating
- Central
- Water
- City
- Sewer
- Public Sewer, County Sewer
- Exterior Construction
- Brick Partial
- Parking
- Driveway
- Driveway
- Concrete
- Elementary School
- Unspecified
- Middle School
- Unspecified
- High School
- Unspecified
- New Construction
- Yes
- Total Property HLA
- 2572
- Master on Main Level
- Yes
Mortgage Calculator
“ Based on information submitted to the MLS GRID as of . All data is obtained from various sources and may not have been verified by broker or MLS GRID. Supplied Open House Information is subject to change without notice. All information should be independently reviewed and verified for accuracy. Some IDX listings have been excluded from this website. Properties may or may not be listed by the office/agent presenting the information © 2026 Canopy MLS as distributed by MLS GRID”

Last Updated: