507 Oak Brook Drive, Salisbury, NC 28146
- $399,000
- 4
- BD
- 3
- BA
- 2,304
- SqFt




Listing courtesy of TMR Realty, Inc.. mechelle.kuld@gmail.com
- List Price
- $399,000
- MLS#
- 4349953
- Status
- ACTIVE
- Days on Market
- 156
- Property Type
- Residential
- Year Built
- 2019
- Price Change
- ▼ $6,000 1780113140
- Bedrooms
- 4
- Bathrooms
- 3
- Full Baths
- 2
- Half Baths
- 1
- Lot Size
- 10,890
- Lot Size Area
- 0.25
- Living Area
- 2,304
- Sq Ft Total
- 2304
- County
- Rowan
- Subdivision
- Oakview Commons
- Special Conditions
- None
Property Description
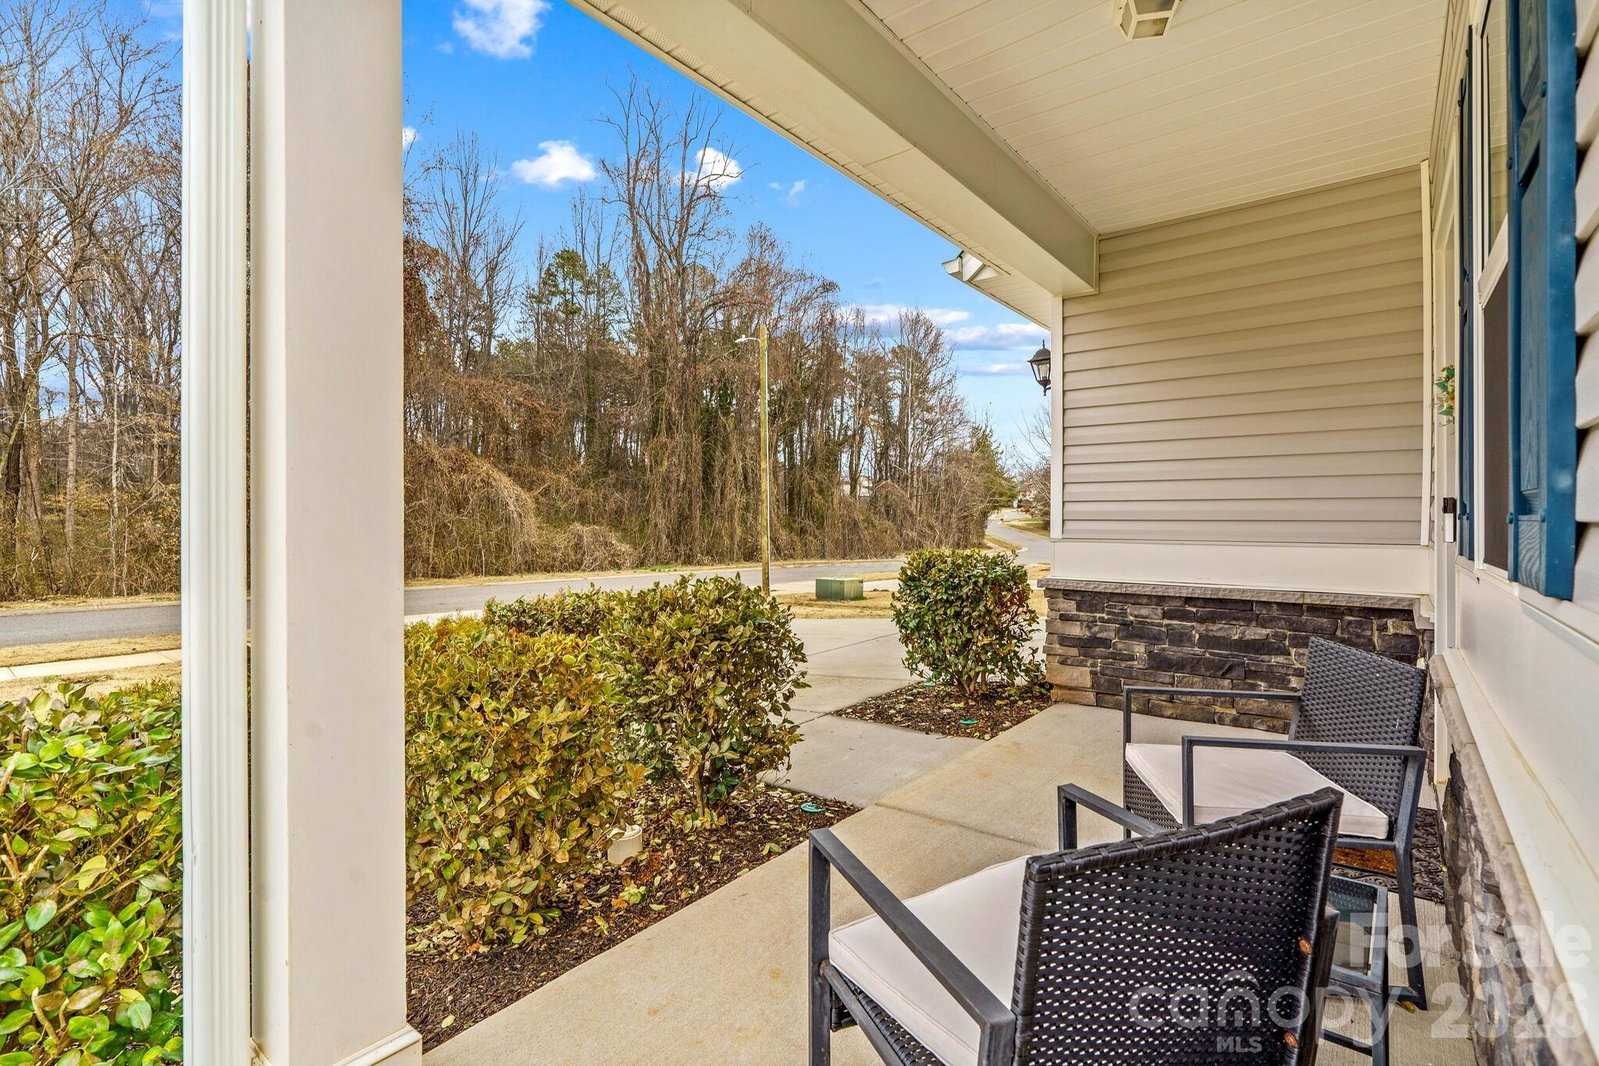
You’ll truly fall in love with this stunning home that shows like new! Offering over 2,300 square feet of beautifully designed living space, this wonderful floor plan features a welcoming main level with a den or office just off the entry and an open-concept living, dining, and kitchen area that’s perfect for entertaining. The kitchen boasts an island, granite countertops, abundant cabinetry, a pantry, stainless steel appliances, and a built-in desk, while the living room is highlighted by a stylish accent wall. A convenient half bath completes the main level. Upstairs, you’ll find a spacious primary suite with a sitting area, a luxurious bath featuring granite countertops, double vanities, a shower, and a generous walk-in closet, along with three additional bedrooms, a full bath, and a laundry room—all tastefully decorated. Outdoor living is just as inviting with a large concrete patio and fire pit ideal for relaxing or entertaining, and solar panels provide added energy savings. 2- car garage. No HOA! This is truly a must-see home—you won’t be disappointed!
/u.realgeeks.media/redwoodrealtygroup/header.png)
Additional Information
- Floor Coverings
- Carpet, Vinyl
- Equipment
- Dishwasher, Dryer, Electric Oven, Gas Range, Microwave, Refrigerator, Washer
- Foundation
- Slab
- Main Level Rooms
- Dining Area, Kitchen, Living Room, Bathroom-Half, Den
- Laundry Location
- Laundry Room, Upper Level
- Heating
- Forced Air, Natural Gas
- Water
- City
- Sewer
- Public Sewer
- Exterior Features
- Fire Pit
- Exterior Construction
- Vinyl
- Roof
- Composition
- Parking
- Driveway, Attached Garage
- Driveway
- Concrete, Paved
- Elementary School
- Granite Quarry
- Middle School
- C.C. Erwin
- High School
- East Rowan
- Zoning
- GR6
- Total Property HLA
- 2304
Mortgage Calculator
“ Based on information submitted to the MLS GRID as of . All data is obtained from various sources and may not have been verified by broker or MLS GRID. Supplied Open House Information is subject to change without notice. All information should be independently reviewed and verified for accuracy. Some IDX listings have been excluded from this website. Properties may or may not be listed by the office/agent presenting the information © 2026 Canopy MLS as distributed by MLS GRID”

Last Updated: