321 Stone Ridge Drive, Salisbury, NC 28146
- $815,000
- 5
- BD
- 4
- BA
- 3,686
- SqFt






Listing courtesy of Home Realty and Mortgage LLC. mwalters@homerealtyandmortgage.com
Sold listing courtesy of Coldwell Banker Realty
- Sold Price
- $815,000
- List Price
- $839,900
- MLS#
- 4350139
- Status
- CLOSED
- Days on Market
- 162
- Property Type
- Residential
- Year Built
- 2026
- Closing Date
- Aug 11, 2026
- Bedrooms
- 5
- Bathrooms
- 4
- Full Baths
- 3
- Half Baths
- 1
- Lot Size
- 52,707
- Lot Size Area
- 1.21
- Living Area
- 3,686
- Sq Ft Total
- 3686
- County
- Rowan
- Subdivision
- Stone Ridge
- Special Conditions
- None
Property Description
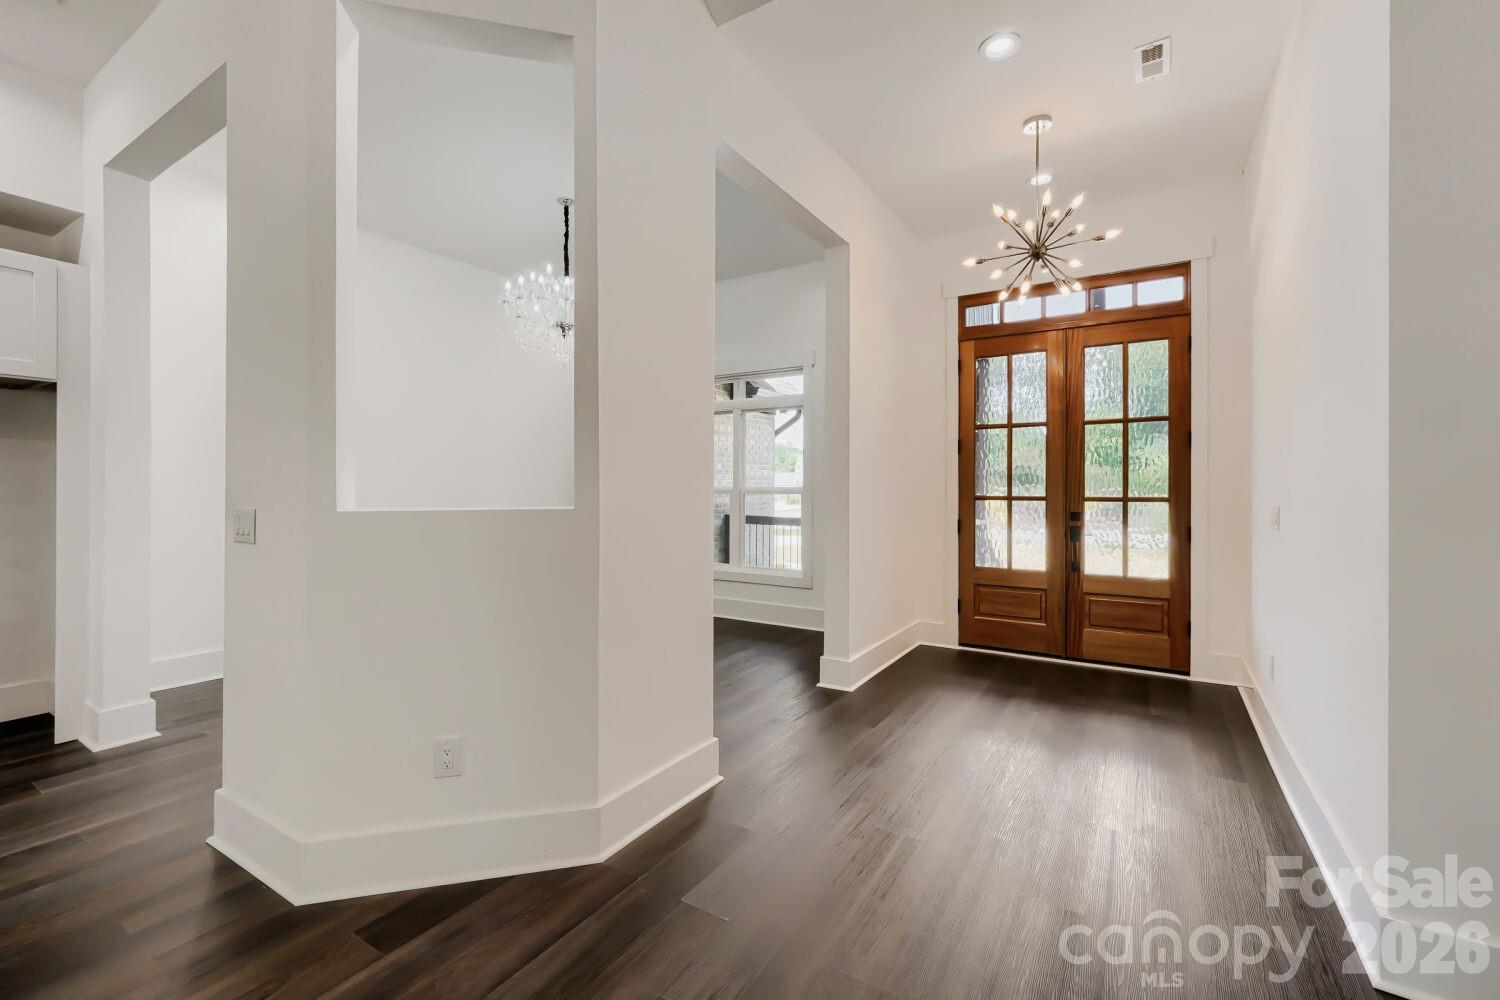
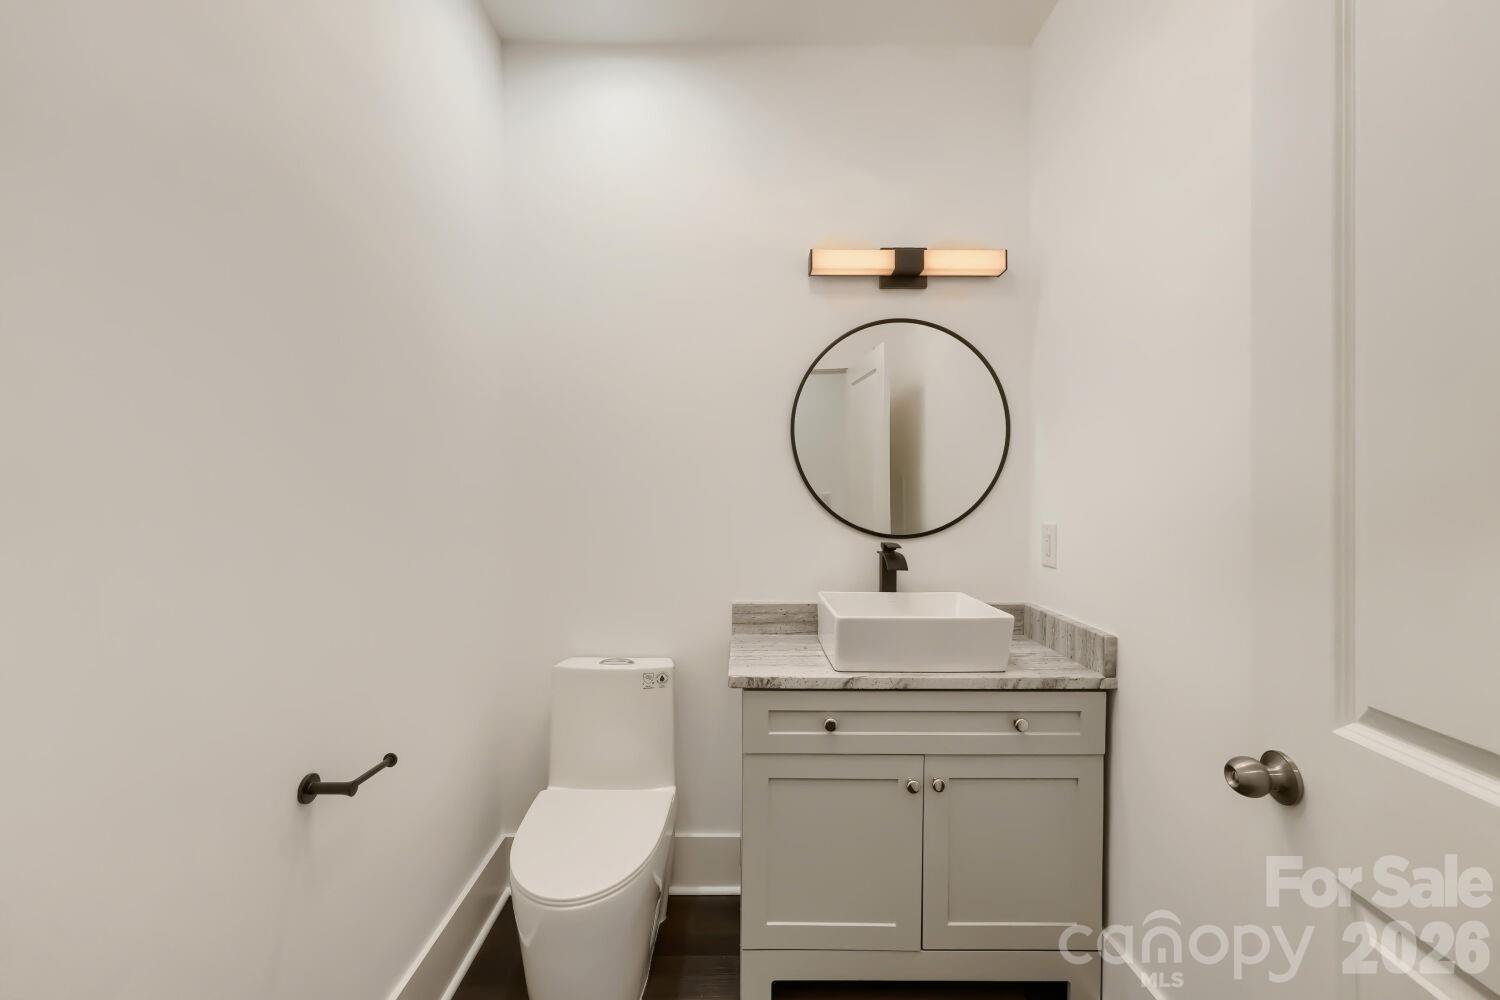
SELLER TO PAY UP TO $ 5000.00 OF BUYERS CLOSING COST WITH ACCEEPABLE OFFER! Take a look at this brand-new 5-bedroom, 3.5-bath home featuring an open and spacious floor plan designed for comfortable living and entertaining. A welcoming covered front porch leads to elegant double doors with textured glass and a transom above, while both the front and back porches showcase beautiful tongue-and-groove beadboard ceilings. The kitchen serves as the heart of the home, offering abundant cabinetry, stunning granite countertops, and a large pantry just steps away. Stylish lighting enhances every space, and durable LVP flooring throughout the main level ensures easy maintenance. The main level includes 4-bedrooms and 2.5 baths, providing convenient one-level living. Upstairs, you’ll find a generous bonus room, a separate media or office space, an additional bedroom, and a full bath—perfect for guests or flexible living needs. Step outside from the great room to enjoy a covered and extended outdoor living area complete with a built in double sink and granite counter top. Situated on a large, level lot in Stone Ridge Development, this home also features thoughtful upgrades like a pot filler faucet over the stove, an oversized laundry/mud room, and smart home features including a thermostat and garage door opener. A side-load garage and horseshoe driveway provide added convenience with dual entry access. Current Tax Value $827,226.
/u.realgeeks.media/redwoodrealtygroup/header.png)
Additional Information
- Hoa Fee
- $175
- Hoa Fee Paid
- Annually
- Community Features
- Sidewalks
- Interior Features
- Breakfast Bar, Kitchen Island, Open Floorplan, Walk-In Pantry
- Floor Coverings
- Tile, Laminate
- Equipment
- Dishwasher, Disposal, Electric Oven, Electric Range, Ice Maker, Microwave
- Foundation
- Crawl Space
- Main Level Rooms
- Primary Bedroom, Bathroom-Full, Bedroom(s), Bedroom(s), Bedroom(s), Bathroom-Full, Bathroom-Half, Dining Room, Breakfast, Kitchen, Great Room, Laundry
- Laundry Location
- Laundry Room, Main Level
- Heating
- Central, Heat Pump
- Water
- City
- Sewer
- Public Sewer
- Exterior Features
- Outdoor Kitchen
- Exterior Construction
- Brick Full
- Roof
- Architectural Shingle
- Parking
- Attached Garage, Garage Faces Side
- Driveway
- Concrete, Paved
- Lot Description
- Cleared, Level
- Elementary School
- Granite Quarry
- Middle School
- Clyde A Erwin
- High School
- East Rowan
- Zoning
- GR6
- New Construction
- Yes
- Total Property HLA
- 3686
- Master on Main Level
- Yes
Mortgage Calculator
“ Based on information submitted to the MLS GRID as of . All data is obtained from various sources and may not have been verified by broker or MLS GRID. Supplied Open House Information is subject to change without notice. All information should be independently reviewed and verified for accuracy. Some IDX listings have been excluded from this website. Properties may or may not be listed by the office/agent presenting the information © 2026 Canopy MLS as distributed by MLS GRID”

Last Updated: