1012 Saint Paul Church Road, Salisbury, NC 28146
- $459,900
- 3
- BD
- 3
- BA
- 3,373
- SqFt




Listing courtesy of Lantern Realty & Development, LLC. dale.bullock2014realtor@gmail.com
- List Price
- $459,900
- MLS#
- 4350542
- Status
- ACTIVE
- Days on Market
- 142
- Property Type
- Residential
- Year Built
- 2009
- Price Change
- ▼ $23,000 1775243293
- Bedrooms
- 3
- Bathrooms
- 3
- Full Baths
- 3
- Lot Size
- 42,253
- Lot Size Area
- 0.97
- Living Area
- 3,373
- Sq Ft Total
- 3373
- County
- Rowan
- Subdivision
- none
- Special Conditions
- None
Property Description
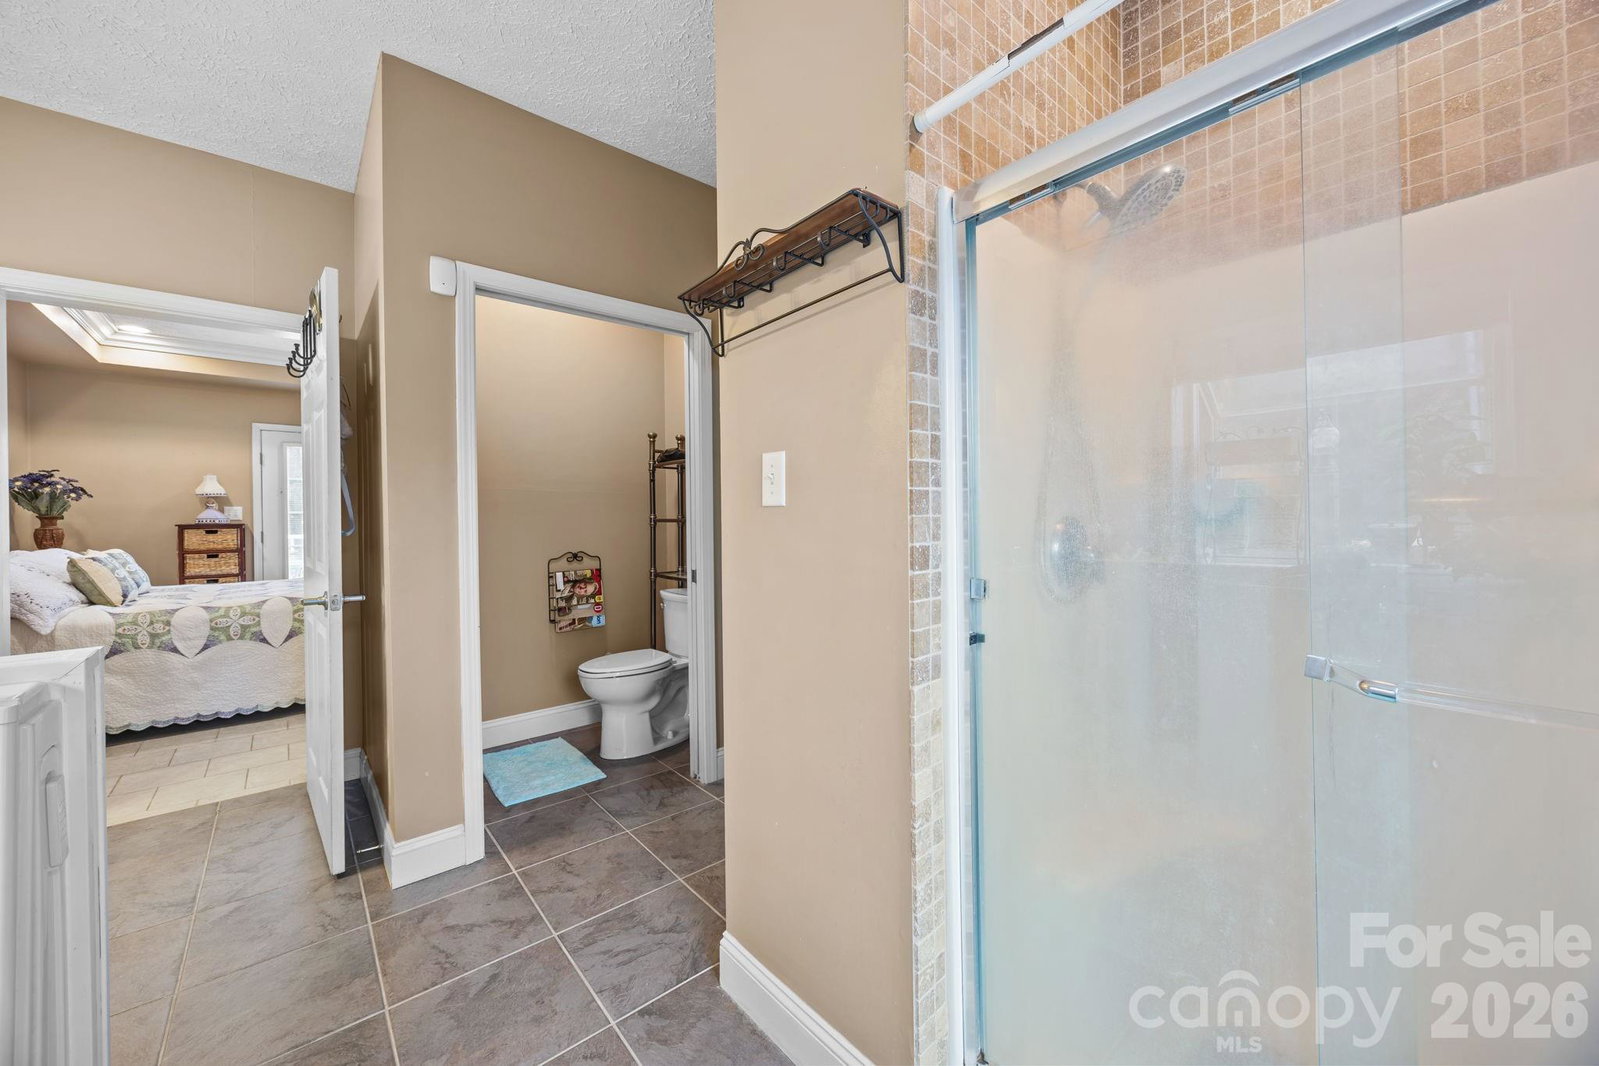
PRICE REDUCED! Welcome to this beautifully maintained home filled with warmth, character, and thoughtful upgrades throughout. A versatile flex space offers the potential for a 4th bedroom, home office, or hobby room to suit your needs. Step inside to discover an inviting foyer and a quaint sitting room complete with custom built-in shelving to your left and a formal dining room with walk-in storage pantry/closet to your right. Perfect for entertaining any size gatherings! The kitchen features a large center island and custom built-in pantry. Plenty of cabinet storage and closet space! Large primary suite offers a relaxing retreat with French door access to the back deck. A spacious walk-in closet and a walk-in tub featuring heat and therapeutic jets, perfect for unwinding at the end of the day. Upstairs, you’ll find a gorgeous, spacious open bonus area on the second floor—ideal as a media room, playroom, or additional living space. Looking for character? You will find recessed lighting and elegant crown molding throughout. Did you see all the French doors and pocket doors? Outdoors, enjoy your wrap around front porch or private backyard oasis complete with a large Trex deck and charming gazebo—ideal for gatherings, morning coffee, or peaceful evenings under the stars. Nestled on almost a full acre, this property offers the perfect blend of privacy and functionality all in a serene setting with room to grow! Schedule your showing today!
/u.realgeeks.media/redwoodrealtygroup/header.png)
Additional Information
- Interior Features
- Kitchen Island, Open Floorplan, Pantry, Split Bedroom, Walk-In Closet(s)
- Floor Coverings
- Laminate, Linoleum, Tile
- Equipment
- Dishwasher, Disposal, Electric Range, Microwave, Trash Compactor
- Foundation
- Crawl Space
- Main Level Rooms
- Primary Bedroom, Kitchen, Living Room, Sitting, Dining Room, Bedroom(s), Bathroom-Full, Office, Laundry, Bathroom-Full
- Laundry Location
- Mud Room, Main Level
- Heating
- Heat Pump
- Water
- Well
- Sewer
- Septic Installed
- Exterior Construction
- Vinyl
- Parking
- Detached Carport, Circular Driveway, Driveway
- Driveway
- Gravel, Paved
- Lot Description
- Cleared, Level
- Elementary School
- Unspecified
- Middle School
- Unspecified
- High School
- Unspecified
- Total Property HLA
- 3373
- Master on Main Level
- Yes
Mortgage Calculator
“ Based on information submitted to the MLS GRID as of . All data is obtained from various sources and may not have been verified by broker or MLS GRID. Supplied Open House Information is subject to change without notice. All information should be independently reviewed and verified for accuracy. Some IDX listings have been excluded from this website. Properties may or may not be listed by the office/agent presenting the information © 2026 Canopy MLS as distributed by MLS GRID”

Last Updated: