149 Soft Breeze Bend Unit #285b, Locust, NC 28097
- $435,000
- 4
- BD
- 3
- BA
- 2,820
- SqFt


Listing courtesy of TLS Realty LLC. kwilson@tlsrealtyllc.com
Sold listing courtesy of TLS Realty LLC
- Sold Price
- $435,000
- List Price
- $442,400
- MLS#
- 4352431
- Status
- CLOSED
- Days on Market
- 70
- Property Type
- Residential
- Architectural Style
- Contemporary, Other
- Year Built
- 2026
- Closing Date
- May 11, 2026
- Bedrooms
- 4
- Bathrooms
- 3
- Full Baths
- 2
- Half Baths
- 1
- Lot Size
- 7,840
- Lot Size Area
- 0.18
- Living Area
- 2,820
- Sq Ft Total
- 2820
- County
- Stanly
- Subdivision
- Whispering Hills
- Special Conditions
- None
Property Description
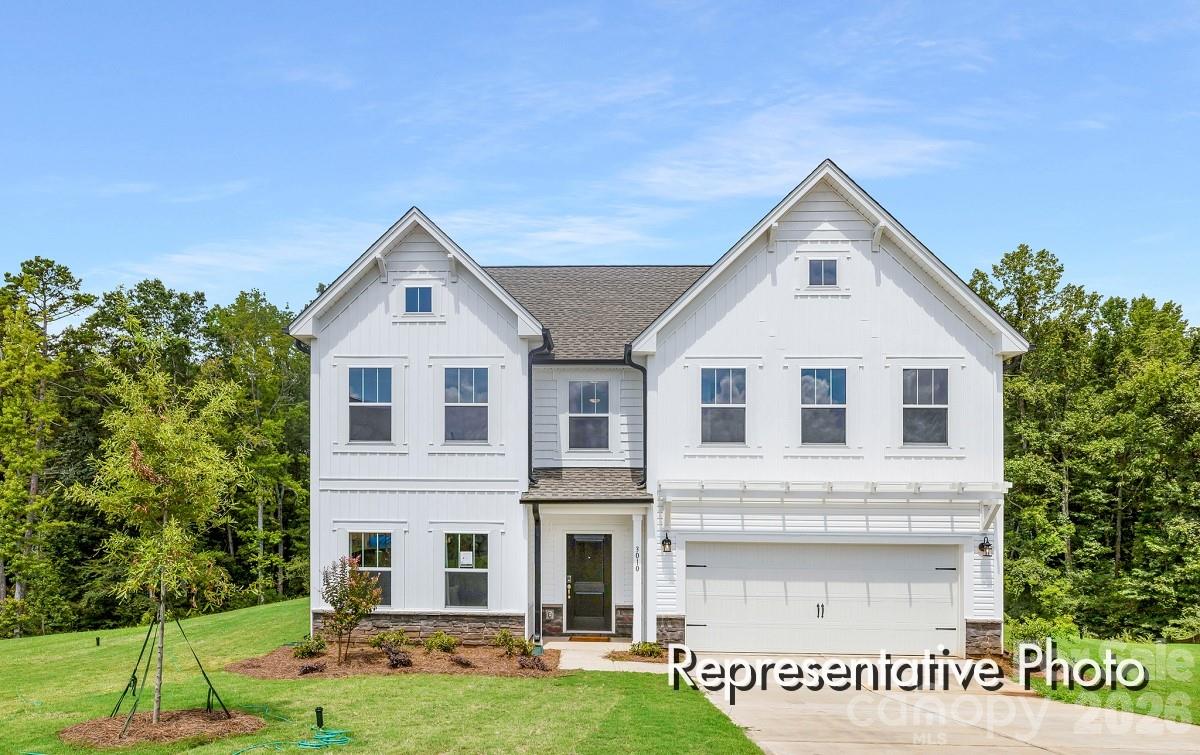
Move-In Ready! The Kipling, a thoughtfully designed semi-custom home offering 4 bedrooms, 2.5 bathrooms, and approximately 2,800 square feet, presented as a quick move-in opportunity with upgraded features throughout. The main level includes a private Study ideal for remote work, a well-appointed Kitchen with an extended island, an open Great Room, and a separate Dining Room with butler pantry pass through. Upstairs, the spacious Primary Suite features a luxury en-suite with tiled walk-in shower. Three additional bedrooms, a full bath, and a conveniently located Laundry Room complete the second level. Located in Whispering Hills in Locust, NC, residents enjoy access to a new community pool amenity and convenient proximity to nearby retail, grocery stores, dining options, and everyday services in Locust, Midland, and Albemarle, with easy access to major roadways for commuting and regional travel.

Additional Information
- Hoa Fee
- $333
- Hoa Fee Paid
- Annually
- Community Features
- Outdoor Pool
- Interior Features
- Open Floorplan, Pantry, Walk-In Closet(s)
- Floor Coverings
- Carpet, Laminate, Tile, Vinyl
- Equipment
- Dishwasher, Disposal, Electric Range, Microwave, Plumbed For Ice Maker, Refrigerator, Washer/Dryer
- Foundation
- Slab
- Main Level Rooms
- Great Room, Kitchen, Study, Bathroom-Half, Dining Room
- Laundry Location
- Electric Dryer Hookup, Laundry Room, Upper Level, Washer Hookup
- Heating
- Central, Electric, Forced Air, Heat Pump
- Water
- City
- Sewer
- Public Sewer
- Exterior Construction
- Stone Veneer, Vinyl
- Roof
- Fiberglass
- Parking
- Driveway, Attached Garage, Garage Faces Front
- Driveway
- Concrete, Paved
- Elementary School
- Locust
- Middle School
- West Stanly
- High School
- West Stanly
- Zoning
- SFR
- New Construction
- Yes
- Builder Name
- True Homes
- Total Property HLA
- 2820
How much is your home worth?
...get instant property value now!
Mortgage Calculator
“ Based on information submitted to the MLS GRID as of . All data is obtained from various sources and may not have been verified by broker or MLS GRID. Supplied Open House Information is subject to change without notice. All information should be independently reviewed and verified for accuracy. Some IDX listings have been excluded from this website. Properties may or may not be listed by the office/agent presenting the information © 2026 Canopy MLS as distributed by MLS GRID”

Last Updated: