10968 Princeton Village Drive, Charlotte, NC 28277
- $395,000
- 3
- BD
- 3
- BA
- 1,947
- SqFt




Listing courtesy of Li Realty Group LLC. margaret.wu@lirealtyinternational.com
- List Price
- $395,000
- MLS#
- 4352589
- Status
- ACTIVE
- Days on Market
- 146
- Property Type
- Residential
- Architectural Style
- Transitional
- Year Built
- 2001
- Price Change
- ▼ $9,900 1780762125
- Bedrooms
- 3
- Bathrooms
- 3
- Full Baths
- 2
- Half Baths
- 1
- Lot Size
- 3,484
- Lot Size Area
- 0.08
- Living Area
- 1,947
- Sq Ft Total
- 1947
- County
- Mecklenburg
- Subdivision
- Princeton at Southampton
- Special Conditions
- None
Property Description
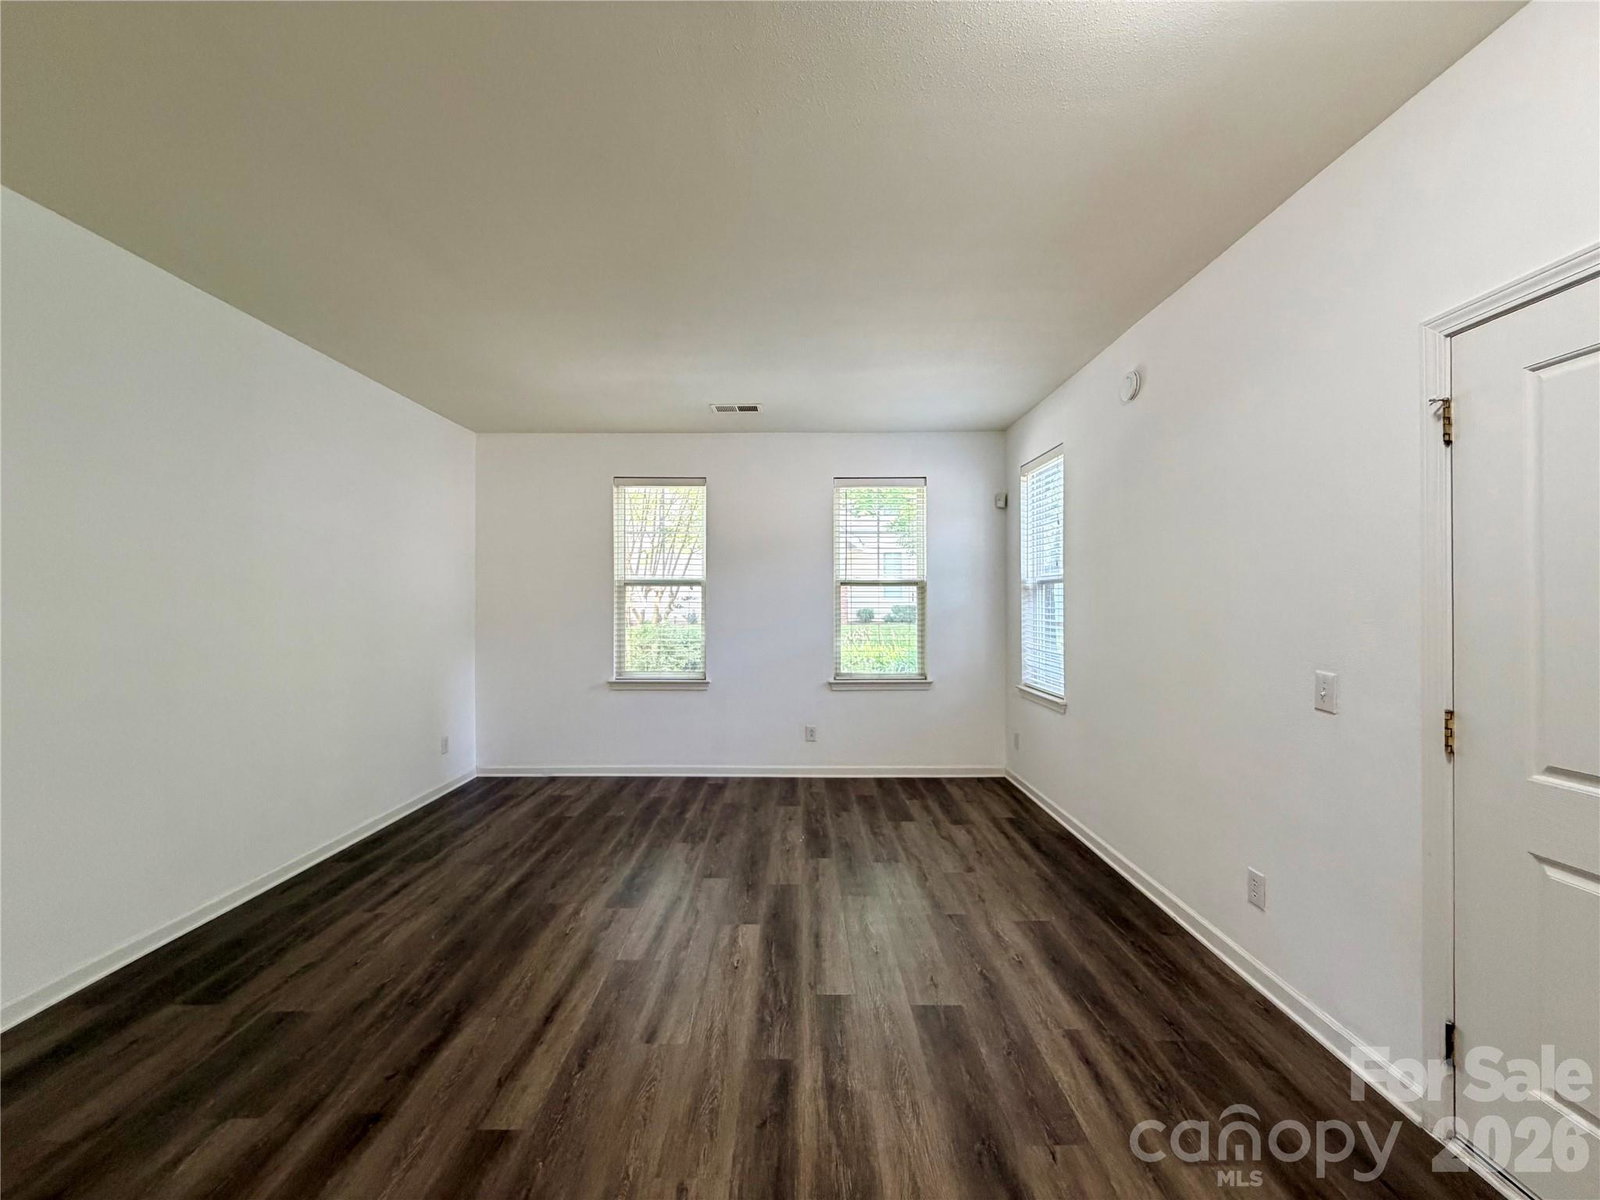
Private end-unit townhome located in the highly sought-after Ballantyne area, featuring a one-car garage and three additional parking spaces in the driveway. This spacious home offers an open floor plan highlighted by a beautiful two-story dining room. Luxury vinyl plank and tile flooring extend throughout the entire home. The upgraded kitchen features granite countertops and a kitchen island. While the great room includes a cozy gas log fireplace, perfect for relaxing or entertaining. The large bedrooms feature vaulted ceilings, and the primary suite offers a walk-in closet conveniently located off the master bath. Situated in a top-rated school district and an unbeatable location just minutes from shopping, dining, schools, and easy access to I-485. The AC and furnace were replaced 2022. HOA dues include water, and there is no rental cap, making this property an excellent opportunity for both homeowners and investors. ALL NEW first floor LVP flooring, all walls freshly painted, pressure washed patios and exterior walls.
/u.realgeeks.media/redwoodrealtygroup/header.png)
Additional Information
- Hoa Fee
- $389
- Hoa Fee Paid
- Monthly
- Community Features
- Outdoor Pool
- Fireplace
- Yes
- Interior Features
- Attic Stairs Pulldown, Cable Prewire, Kitchen Island, Open Floorplan, Pantry, Walk-In Closet(s)
- Floor Coverings
- Vinyl
- Equipment
- Dishwasher, Disposal, Electric Oven, Electric Range, Electric Water Heater, Microwave, Plumbed For Ice Maker, Refrigerator
- Foundation
- Slab
- Main Level Rooms
- Bathroom-Half, Dining Room, Kitchen, Great Room, Living Room
- Laundry Location
- Electric Dryer Hookup, Laundry Room, Upper Level
- Heating
- Forced Air, Natural Gas
- Water
- City
- Sewer
- Public Sewer
- Exterior Construction
- Brick Partial, Vinyl
- Parking
- Attached Garage, Garage Door Opener, Keypad Entry, Parking Space(s)
- Driveway
- Concrete, Paved
- Lot Description
- End Unit
- Elementary School
- Knights View
- Middle School
- Community House
- High School
- Ardrey Kell
- Total Property HLA
- 1947
Mortgage Calculator
“ Based on information submitted to the MLS GRID as of . All data is obtained from various sources and may not have been verified by broker or MLS GRID. Supplied Open House Information is subject to change without notice. All information should be independently reviewed and verified for accuracy. Some IDX listings have been excluded from this website. Properties may or may not be listed by the office/agent presenting the information © 2026 Canopy MLS as distributed by MLS GRID”

Last Updated: