115 Belmar Road, Kings Mountain, NC 28086
- $400,000
- 3
- BD
- 2
- BA
- 1,986
- SqFt




Listing courtesy of Showcase Realty LLC. nancy@showcaserealty.net
- List Price
- $400,000
- MLS#
- 4353343
- Status
- ACTIVE
- Days on Market
- 188
- Property Type
- Residential
- Architectural Style
- Ranch
- Year Built
- 1971
- Price Change
- ▼ $15,000 1782180910
- Bedrooms
- 3
- Bathrooms
- 2
- Full Baths
- 2
- Lot Size
- 213,444
- Lot Size Area
- 4.9
- Living Area
- 1,986
- Sq Ft Total
- 1986
- County
- Cleveland
- Subdivision
- No Neighborhood
- Special Conditions
- None
Property Description
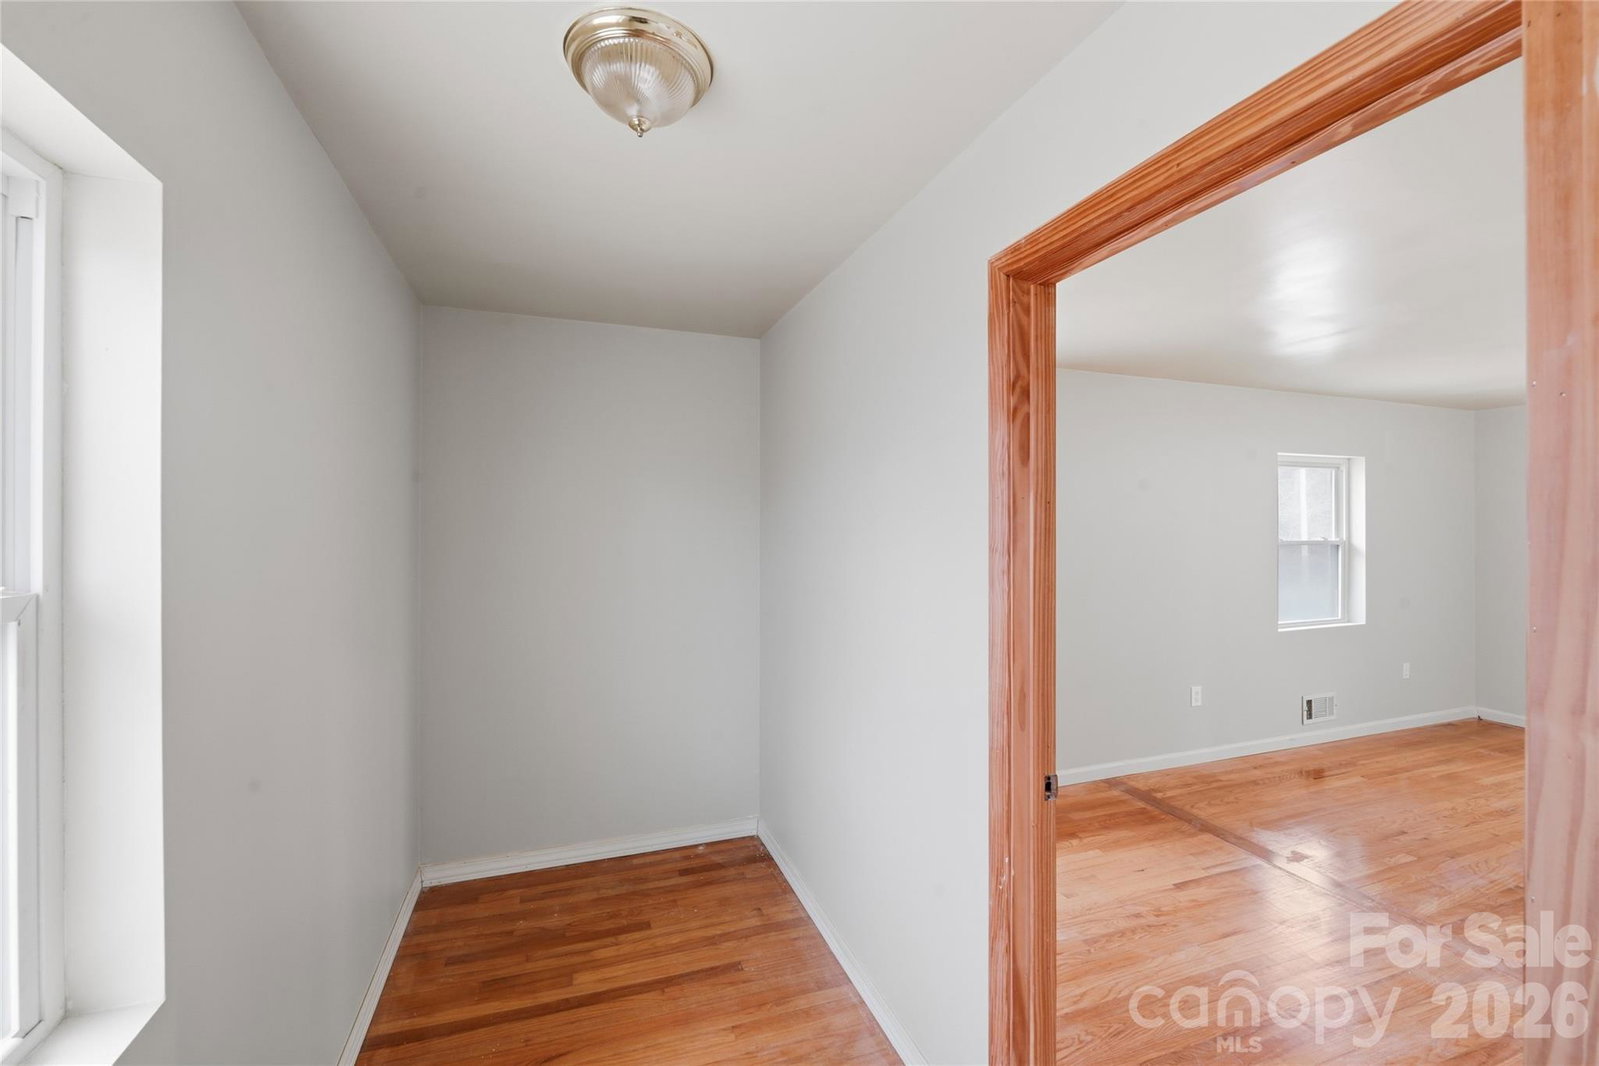
Back on the market no fault of the seller. Welcome to this beautifully renovated, move-in ready home situated on 4.9 unrestricted acres in Kings Mountain — a rare opportunity offering space, flexibility, and incredible potential. Inside, you’ll find 3 spacious bedrooms, 2 full bathrooms, and a bright open-concept layout designed for comfortable everyday living and entertaining. The home has been thoughtfully updated with modern finishes, creating a fresh, stylish, and truly turnkey feel from the moment you walk in. What makes this property truly special is the land. With nearly 5 usable acres and no HOA or restrictions, the possibilities are endless. Whether you dream of creating a homestead, bringing horses and animals, building additional structures, creating a family compound, or exploring investment opportunities by subdividing parcels and adding multiple mobile homes, this property gives you the freedom to make it happen. Even better, this property is located in a USDA-eligible area, offering qualified buyers the potential opportunity for 100% financing. Located just a short drive to Charlotte, you’ll enjoy peaceful country living without sacrificing convenience to shopping, dining, and major highways. Properties with this much usable land, flexibility, and move-in ready condition are hard to find. Whether you’re searching for your forever home, an investment opportunity, or land with future potential, this property checks all the boxes.
/u.realgeeks.media/redwoodrealtygroup/header.png)
Additional Information
- Fireplace
- Yes
- Interior Features
- Cable Prewire, Kitchen Island, Walk-In Closet(s)
- Floor Coverings
- Laminate, Tile, Vinyl
- Equipment
- Dishwasher, Electric Cooktop, Electric Oven, Microwave, Plumbed For Ice Maker, Refrigerator
- Foundation
- Basement
- Main Level Rooms
- Primary Bedroom, Bedroom(s), Bedroom(s), Bathroom-Full, Bathroom-Full, Dining Area, Living Room, Laundry, Kitchen
- Laundry Location
- Laundry Room, Main Level
- Heating
- Forced Air
- Water
- County Water
- Sewer
- Septic Installed
- Exterior Construction
- Brick Full
- Parking
- Attached Garage, Garage Faces Side
- Driveway
- Gravel, Paved
- Lot Description
- Cleared, Wooded
- Elementary School
- Washington
- Middle School
- Burns Middle
- High School
- Burns
- Zoning
- R-15
- Total Property HLA
- 1986
- Master on Main Level
- Yes
Mortgage Calculator
“ Based on information submitted to the MLS GRID as of . All data is obtained from various sources and may not have been verified by broker or MLS GRID. Supplied Open House Information is subject to change without notice. All information should be independently reviewed and verified for accuracy. Some IDX listings have been excluded from this website. Properties may or may not be listed by the office/agent presenting the information © 2026 Canopy MLS as distributed by MLS GRID”

Last Updated: