9541 Green Apple Drive, Charlotte, NC 28215
- $365,000
- 3
- BD
- 3
- BA
- 1,834
- SqFt




Listing courtesy of Showcase Realty LLC. nancy@showcaserealty.net
- List Price
- $365,000
- MLS#
- 4354198
- Status
- ACTIVE
- Days on Market
- 167
- Property Type
- Residential
- Year Built
- 2000
- Price Change
- ▼ $5,000 1787443549
- Bedrooms
- 3
- Bathrooms
- 3
- Full Baths
- 2
- Half Baths
- 1
- Lot Size
- 15,681
- Lot Size Area
- 0.36
- Living Area
- 1,834
- Sq Ft Total
- 1834
- County
- Mecklenburg
- Subdivision
- Turtle Rock
- Special Conditions
- None
Property Description
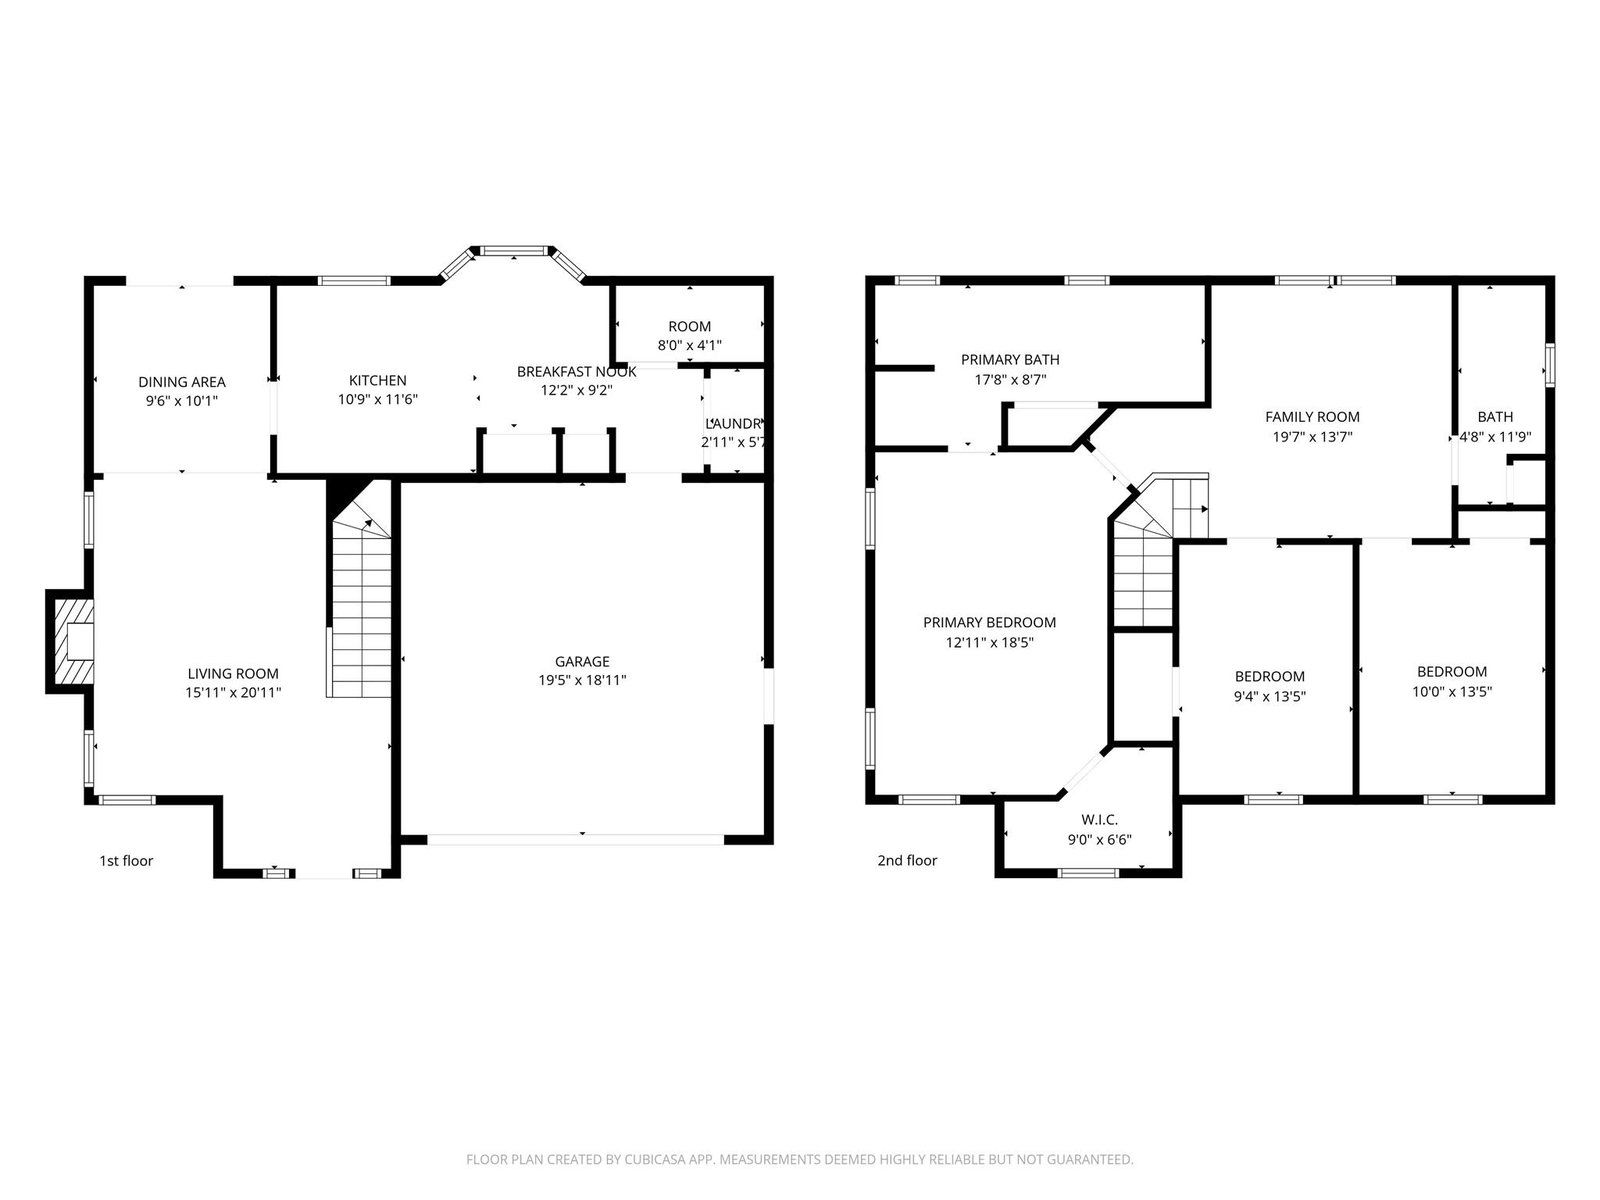
Welcome to this beautiful 3-bed, 2.5-bath home offering comfort, style, and plenty of outdoor space to enjoy in Charlotte, NC with NEW ROOF. Step inside to find a warm and inviting living area featuring a cozy fireplace and large windows that allow natural sunlight to beam throughout the home, creating a bright and welcoming atmosphere. The stairway and closets are finished with soft carpeting, adding comfort and style. The kitchen is designed to impress with gray cabinetry, elegant granite countertops, stainless steel appliances, and a white microwave, providing both functionality and modern appeal. Sliding glass doors lead directly to the backyard, making indoor-outdoor living effortless. Upstairs, you'll find a spacious open area that can be used as an entertainment space, media room, or flexible living area to suit your needs. Outside, the home is surrounded by beautiful flowers that enhance its curb appeal. The fenced-in backyard offers a private retreat complete with a patio deck and relaxing hot tub, perfect for entertaining or unwinding at the end of the day. Additional features include a garage with a convenient side entrance door that provides direct access to the home. With generous yard space and thoughtful details throughout, this property offers the perfect blend of comfort and lifestyle. Schedule your showing today!
/u.realgeeks.media/redwoodrealtygroup/header.png)
Additional Information
- Hoa Fee
- $112
- Hoa Fee Paid
- Quarterly
- Community Features
- Clubhouse, Outdoor Pool, Playground
- Fireplace
- Yes
- Interior Features
- Attic Stairs Pulldown, Cable Prewire
- Floor Coverings
- Carpet, Tile, Vinyl
- Equipment
- Dishwasher, Disposal, Exhaust Fan, Gas Range, Microwave, Plumbed For Ice Maker, Refrigerator
- Foundation
- Slab
- Main Level Rooms
- Bathroom-Half, Kitchen, Breakfast, Dining Room, Living Room, Laundry
- Laundry Location
- In Kitchen, Inside, Laundry Closet, Main Level
- Heating
- Forced Air
- Water
- City
- Sewer
- Public Sewer
- Exterior Features
- Hot Tub
- Exterior Construction
- Vinyl
- Parking
- Driveway, Attached Garage, Garage Door Opener, Garage Faces Front
- Driveway
- Concrete, Paved
- Lot Description
- Cleared, Green Area
- Elementary School
- J.H. Gunn
- Middle School
- Albemarle Road
- High School
- Rocky River
- Zoning
- N1-A
- Total Property HLA
- 1834
Mortgage Calculator
“ Based on information submitted to the MLS GRID as of . All data is obtained from various sources and may not have been verified by broker or MLS GRID. Supplied Open House Information is subject to change without notice. All information should be independently reviewed and verified for accuracy. Some IDX listings have been excluded from this website. Properties may or may not be listed by the office/agent presenting the information © 2026 Canopy MLS as distributed by MLS GRID”

Last Updated: