101 Rocklyn Lane, Salisbury, NC 28146
- $410,000
- 5
- BD
- 3
- BA
- 2,677
- SqFt




Listing courtesy of RE/MAX Leading Edge. KarenCourtneyNC@yahoo.com
Sold listing courtesy of Redwood Realty Group LLC
- Sold Price
- $410,000
- List Price
- $419,000
- MLS#
- 4354272
- Status
- CLOSED
- Days on Market
- 126
- Property Type
- Residential
- Architectural Style
- Traditional
- Year Built
- 2022
- Closing Date
- Jul 31, 2026
- Bedrooms
- 5
- Bathrooms
- 3
- Full Baths
- 2
- Half Baths
- 1
- Lot Size
- 24,829
- Lot Size Area
- 0.5700000000000001
- Living Area
- 2,677
- Sq Ft Total
- 2677
- County
- Rowan
- Subdivision
- Granite Commons
- Special Conditions
- None
Property Description
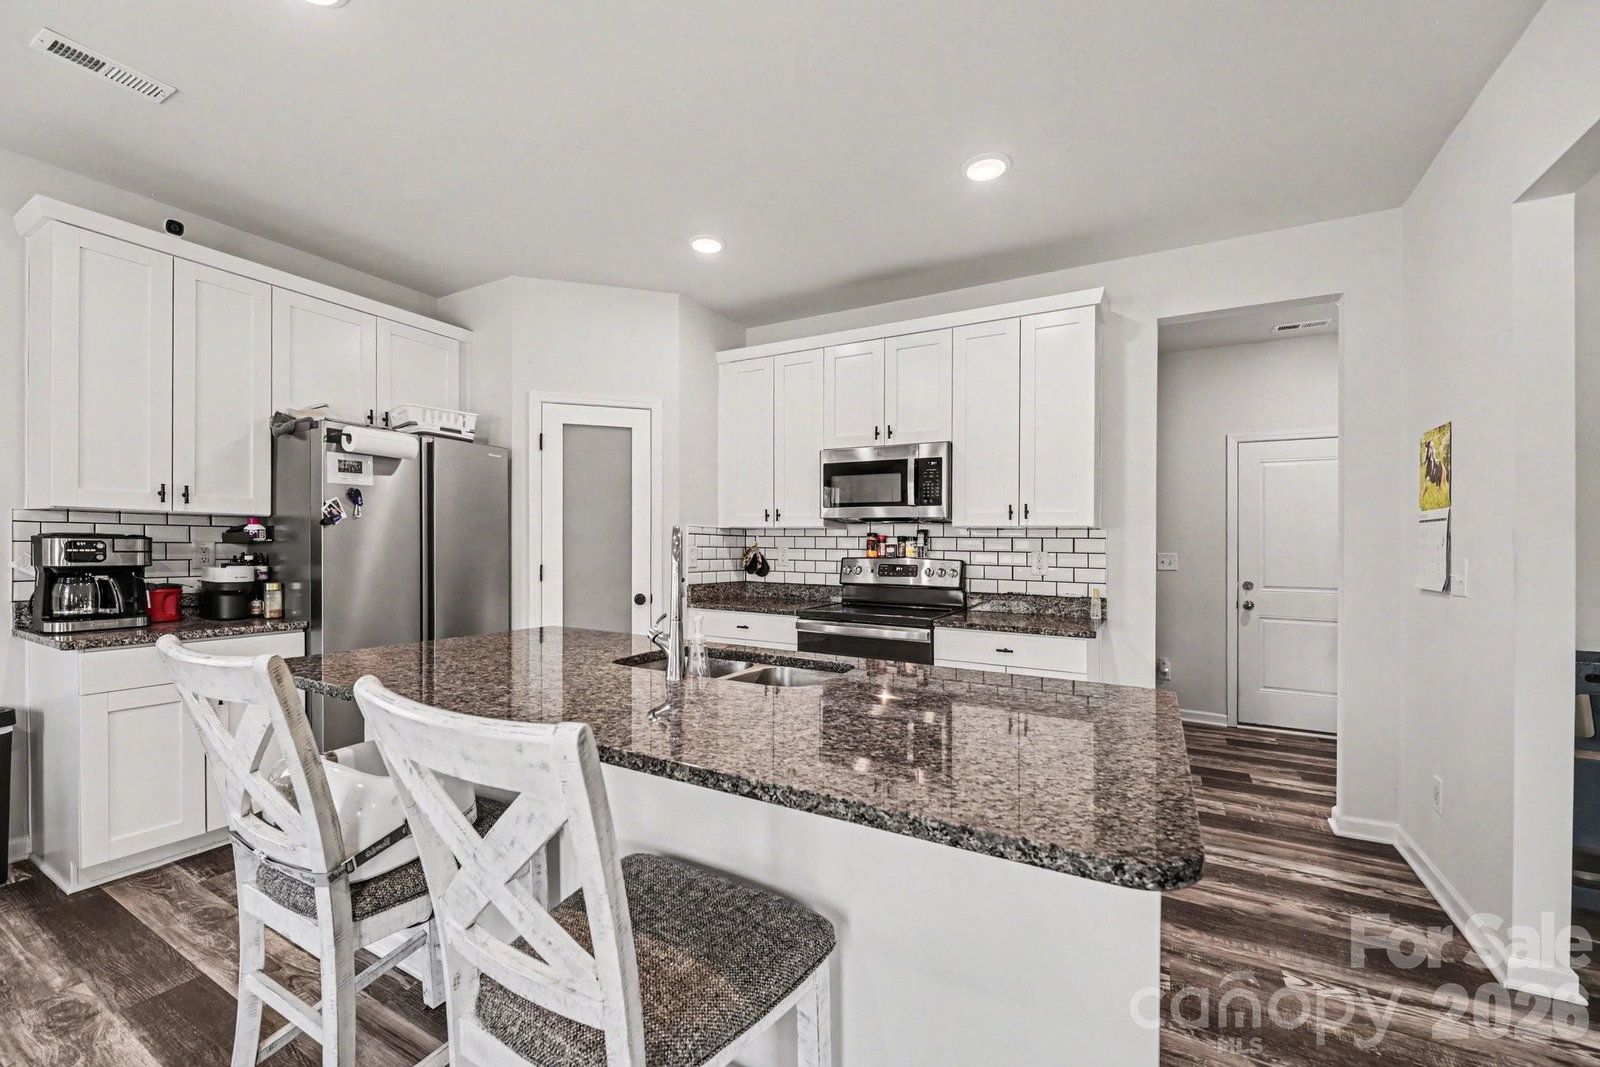
Need space to work from home, spread out, and stay organized? This spacious two-story home offers over 2,600 heated square feet with 5 bedrooms and 2.5 bathrooms, providing ultimate flexibility. Whether you need one or two home offices, this property delivers with versatile flex rooms. Perfect for dining, an office, or a playroom—and an open upstairs loft/den for extra living space. The main floor features stylish gray-tone laminate flooring and an open-concept layout. The bright kitchen includes white cabinets, an island with a breakfast bar, granite countertops, a subway tile backsplash, a pantry, and stainless steel appliances—including the refrigerator, opening to the breakfast area and great room. The mud room offers multiple uses, such as extra pantry space, storage, or an office, and leads to a second concrete patio, ideal for relaxing or entertaining. The primary suite boasts a full bath with granite countertops and a large walk-in closet. The loft area is perfect as a family room or play area. Ample attic storage, numerous closets, a two-car garage, fenced backyard, and a corner lot on a generous .58-acre in an established neighborhood, this home checks every box. Conveniently located with nearby parks. Time to work, play, and enjoy life to the fullest in your new home!
/u.realgeeks.media/redwoodrealtygroup/header.png)
Additional Information
- Interior Features
- Attic Stairs Pulldown
- Floor Coverings
- Carpet, Laminate
- Equipment
- Dishwasher, Disposal, Electric Range, Electric Water Heater, Microwave, Refrigerator with Ice Maker
- Foundation
- Slab
- Main Level Rooms
- Kitchen, Breakfast, Great Room, Dining Room, Mud
- Laundry Location
- Electric Dryer Hookup, Laundry Room, Upper Level
- Heating
- Electric, Heat Pump
- Water
- City
- Sewer
- Public Sewer
- Exterior Construction
- Brick Partial, Vinyl
- Roof
- Architectural Shingle
- Parking
- Driveway, Attached Garage, Garage Door Opener, Garage Faces Front
- Driveway
- Concrete, Paved
- Lot Description
- Corner Lot
- Elementary School
- Granite Quarry
- Middle School
- C.C. Erwin
- High School
- East Rowan
- Builder Name
- Helmsman Homes
- Total Property HLA
- 2677
Mortgage Calculator
“ Based on information submitted to the MLS GRID as of . All data is obtained from various sources and may not have been verified by broker or MLS GRID. Supplied Open House Information is subject to change without notice. All information should be independently reviewed and verified for accuracy. Some IDX listings have been excluded from this website. Properties may or may not be listed by the office/agent presenting the information © 2026 Canopy MLS as distributed by MLS GRID”

Last Updated: