15748 Country House Street, Charlotte, NC 28273
- $399,900
- 3
- BD
- 3
- BA
- 2,227
- SqFt


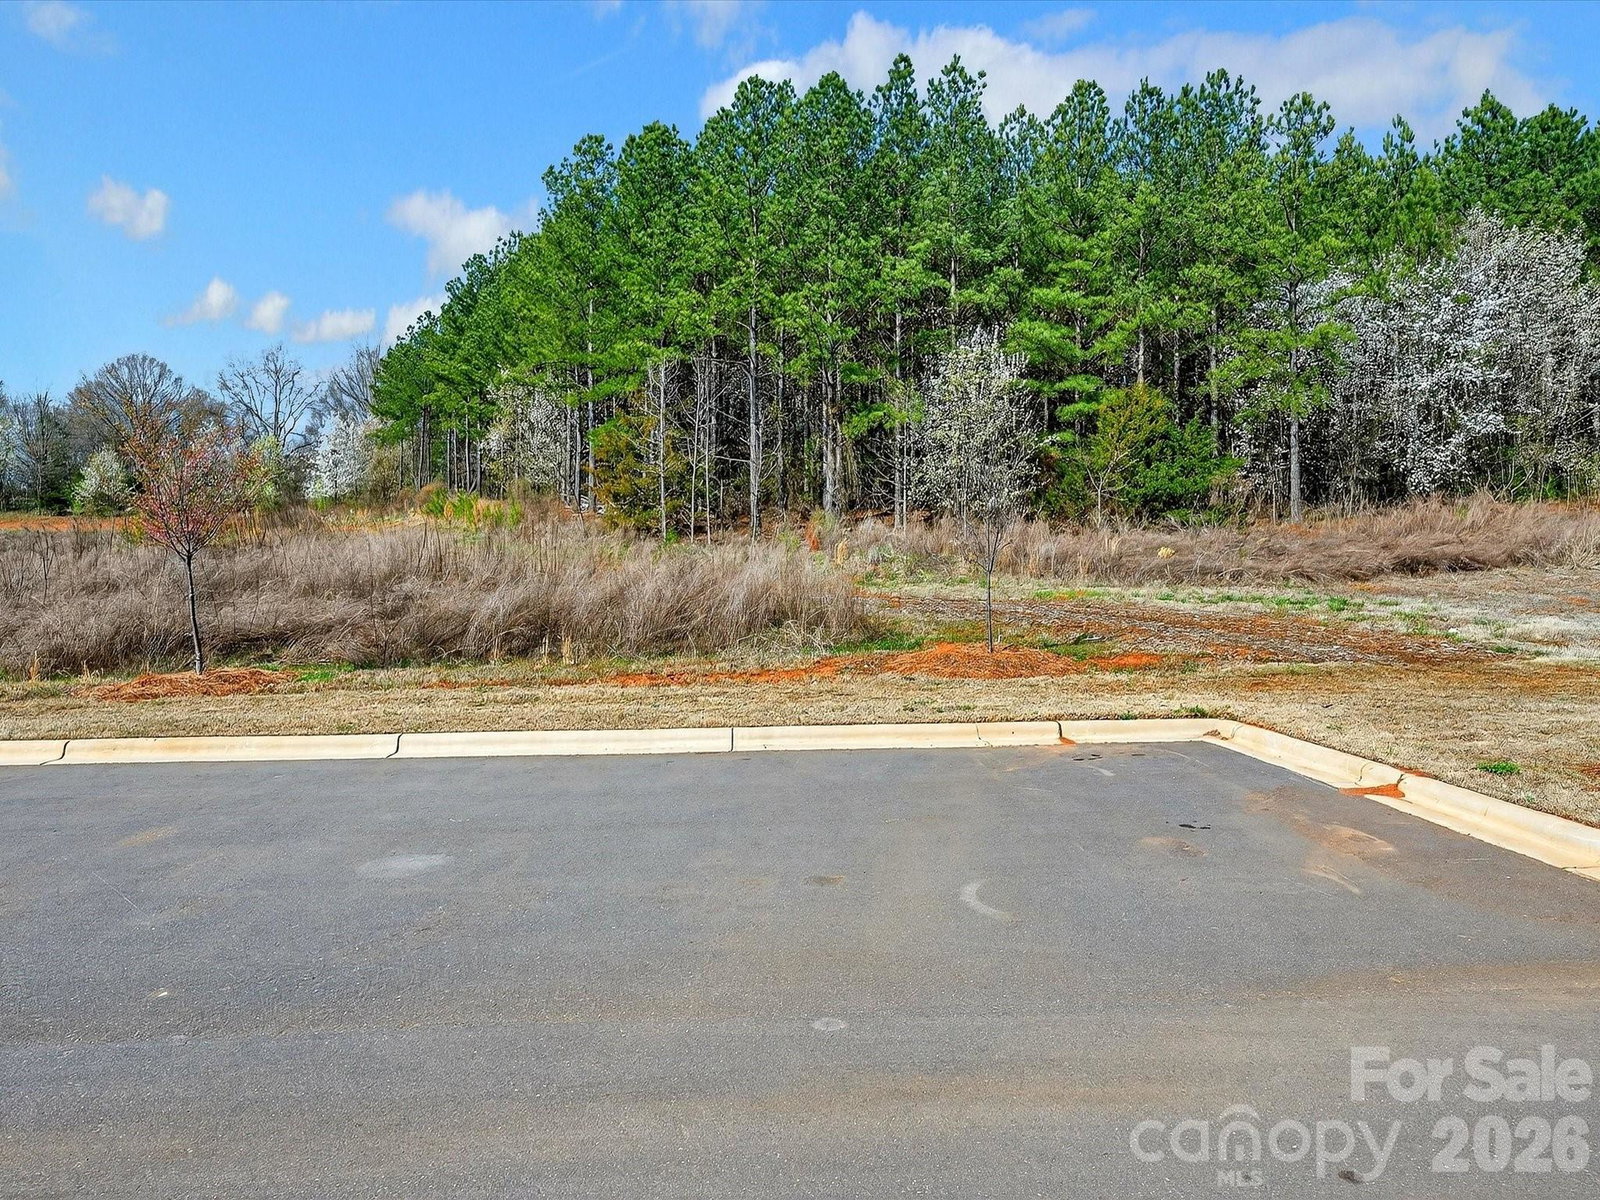

Listing courtesy of COMPASS. kalie.koivisto@compass.com
- List Price
- $399,900
- MLS#
- 4355499
- Status
- ACTIVE UNDER CONTRACT
- Days on Market
- 178
- Property Type
- Residential
- Year Built
- 2023
- Price Change
- ▼ $20,100 1784225880
- Bedrooms
- 3
- Bathrooms
- 3
- Full Baths
- 2
- Half Baths
- 1
- Lot Size
- 3,920
- Lot Size Area
- 0.09
- Living Area
- 2,227
- Sq Ft Total
- 2227
- County
- Mecklenburg
- Subdivision
- Chateau
- Special Conditions
- None
Property Description
Now offered at an exceptional value, this is the home of your dreams. A stunning end unit townhome in desirable Chateau that shows like a model home. As you enter you are greeted by high ceilings and upgrades galore - from the built in desk and shelves in the home office to the beautiful light fixtures throughout and Hunter Douglas shades. The open floor plan is bright and airy, with the gourmet kitchen at it's very heart. Gorgeous cabinetry, a huge island and walk in pantry make living and entertaining a breeze. Outdoors, the covered side patio is the perfect place to relax with a cup of coffee in the morning, and the back yard is the perfect spot of nature. At the top of the stairs the iron balusters frame the cozy loft area that separates the primary bedroom from the other two sizable bedrooms; one is decorated as an adorable nursery! The primary suite is a true retreat, large with decorative molding on the walls, a huge walk in closet and a large walk in shower with tile surround. This community has ample parking for guests in addition to the garage and driveway and features a community pool and cabana. Great location minutes from I-485 and I-77, and Rivergate Shopping Center with a huge array of shops and restaurants, this home can't be beat!
/u.realgeeks.media/redwoodrealtygroup/header.png)
Additional Information
- Hoa Fee
- $248
- Hoa Fee Paid
- Monthly
- Interior Features
- Kitchen Island, Open Floorplan, Walk-In Closet(s), Walk-In Pantry
- Equipment
- Dishwasher, Disposal, Gas Range, Microwave
- Foundation
- Slab
- Main Level Rooms
- Kitchen, Dining Room, Living Room, Office, Bathroom-Half
- Laundry Location
- Laundry Room, Upper Level
- Heating
- Forced Air, Natural Gas
- Water
- City
- Sewer
- Public Sewer
- Exterior Construction
- Aluminum, Vinyl
- Parking
- Detached Garage
- Driveway
- Concrete, Paved
- Lot Description
- Corner Lot, End Unit
- Elementary School
- River Gate
- Middle School
- Southwest
- High School
- Palisades
- Total Property HLA
- 2227
Mortgage Calculator
“ Based on information submitted to the MLS GRID as of . All data is obtained from various sources and may not have been verified by broker or MLS GRID. Supplied Open House Information is subject to change without notice. All information should be independently reviewed and verified for accuracy. Some IDX listings have been excluded from this website. Properties may or may not be listed by the office/agent presenting the information © 2026 Canopy MLS as distributed by MLS GRID”

Last Updated: