8540 Stoneface Road, Charlotte, NC 28214
- $285,600
- 3
- BD
- 2
- BA
- 1,350
- SqFt







Listing courtesy of Century 21 Providence Realty. katerinafindskeys@gmail.com
Sold listing courtesy of EXP Realty LLC
- Sold Price
- $285,600
- List Price
- $309,000
- MLS#
- 4355516
- Status
- CLOSED
- Days on Market
- 179
- Property Type
- Residential
- Year Built
- 1987
- Closing Date
- Sep 04, 2026
- Bedrooms
- 3
- Bathrooms
- 2
- Full Baths
- 2
- Lot Size
- 11,325
- Lot Size Area
- 0.26
- Living Area
- 1,350
- Sq Ft Total
- 1350
- County
- Mecklenburg
- Subdivision
- Forest Pawtuckett
- Special Conditions
- None
Property Description
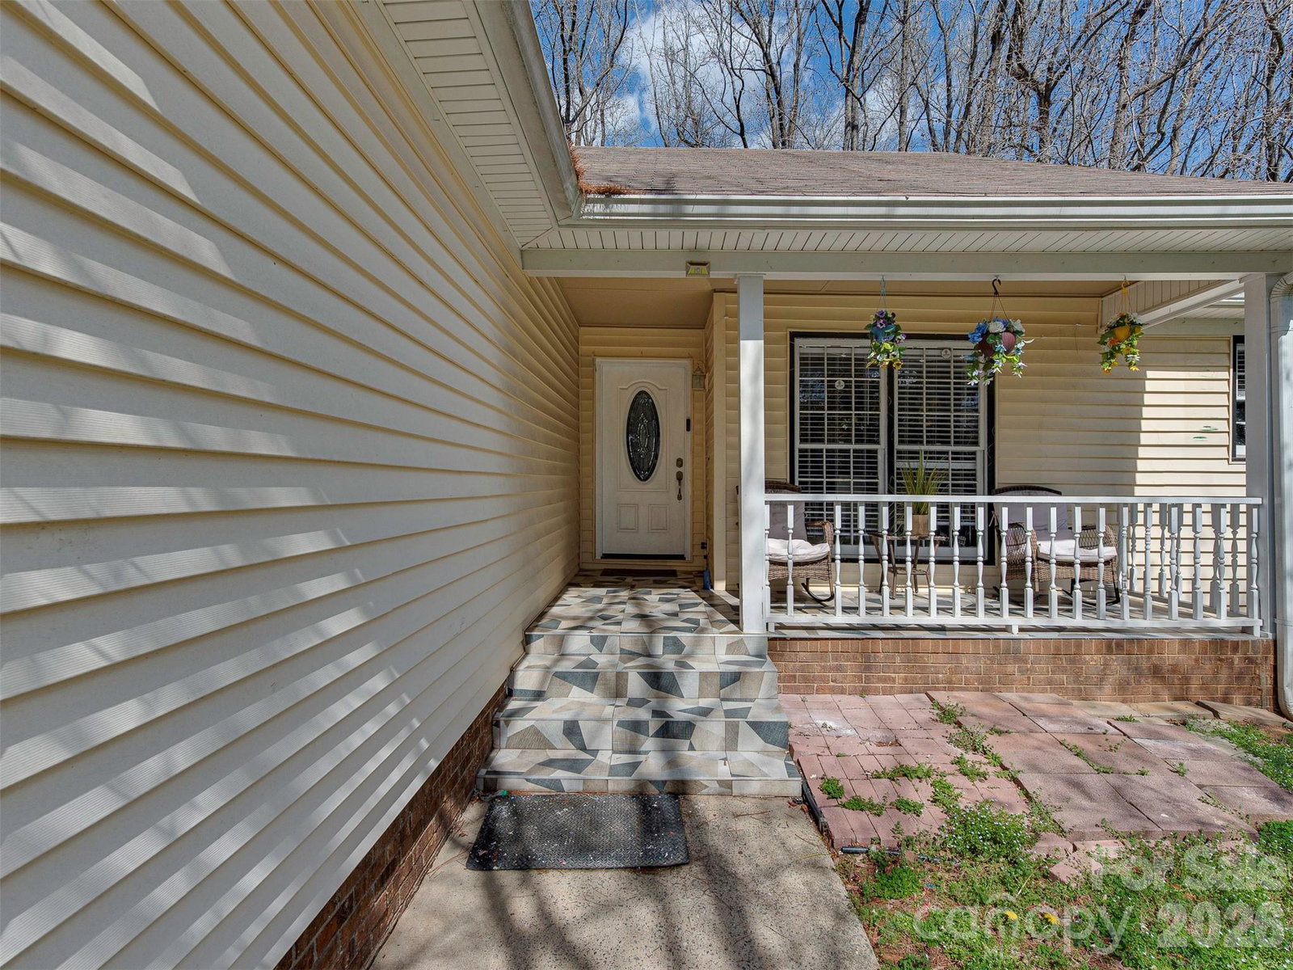
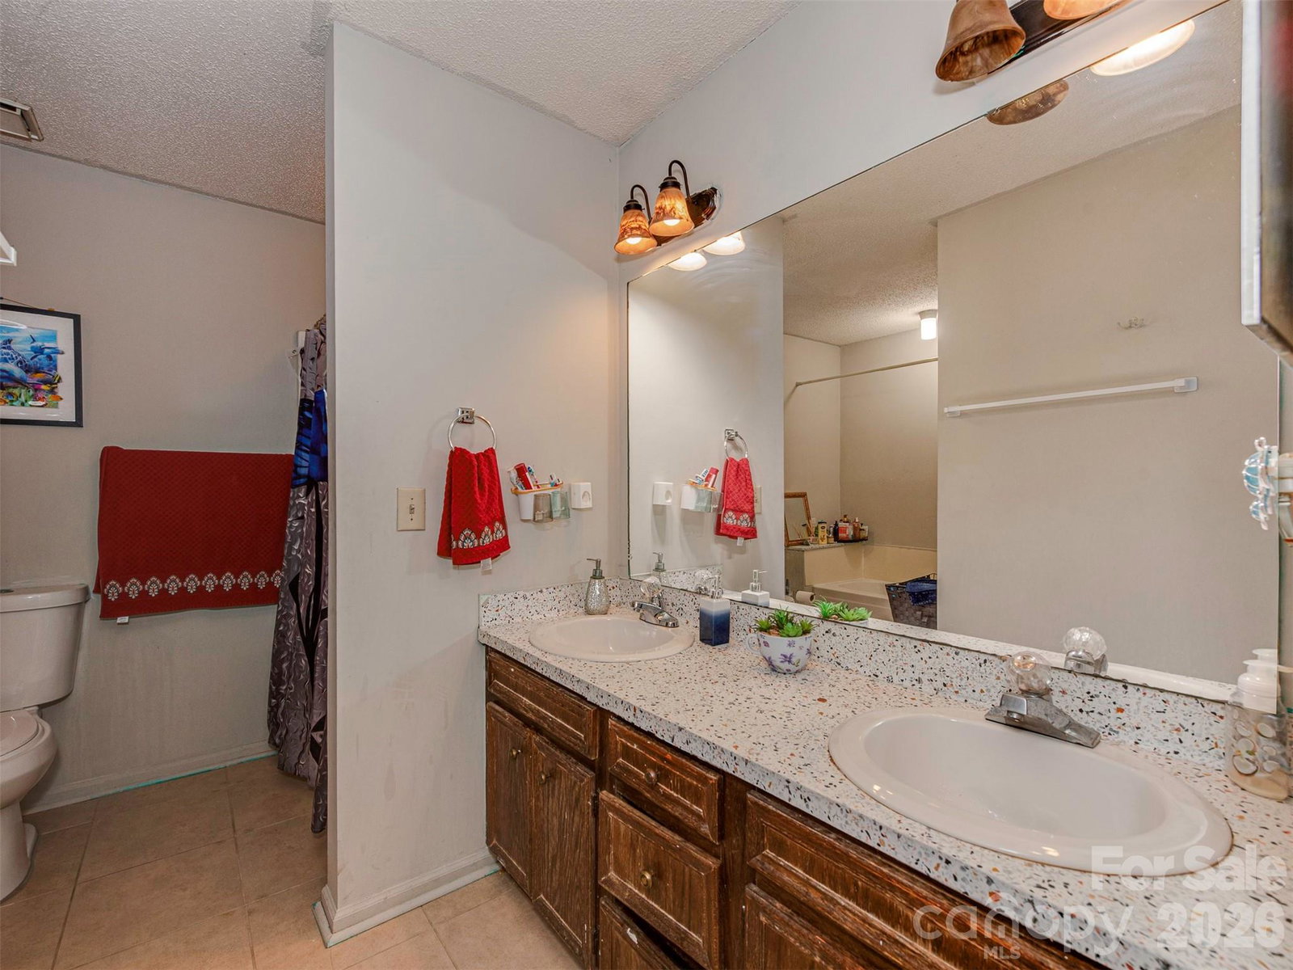
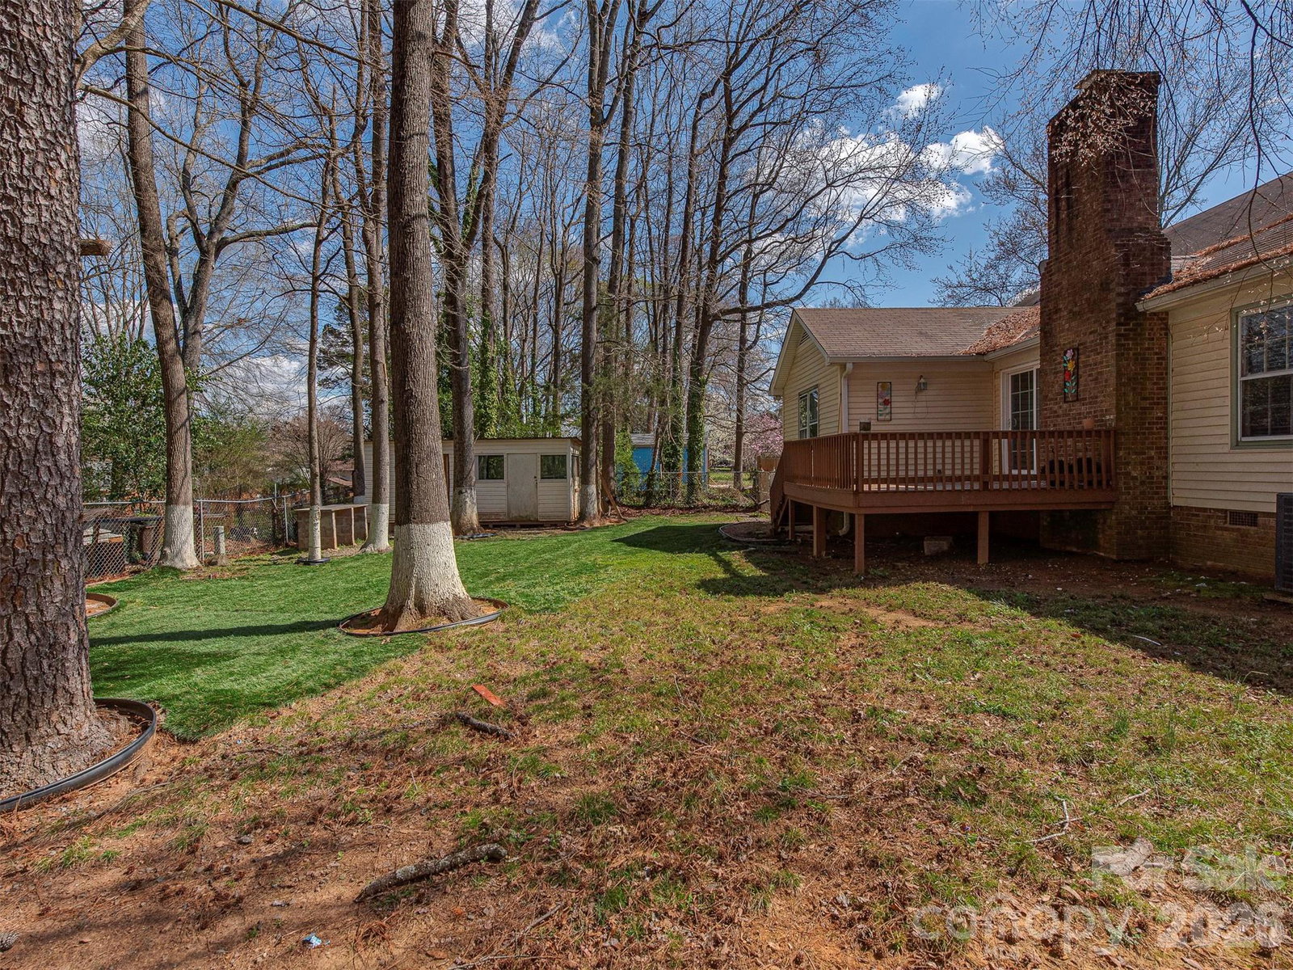
PRICE REDUCTION! FRESH PAINT! Welcome to this charming home located at 8540 Stoneface Road in Charlotte, NC 28214, offering comfort, convenience, and a peaceful residential setting. This well-maintained property provides a perfect blend of modern living and everyday practicality, making it an excellent choice for families, first-time buyers, or anyone looking to enjoy all that the Charlotte area has to offer. Step inside to find a bright and inviting interior with an open and functional layout designed for both relaxation and entertaining. The living spaces are filled with natural light and flow seamlessly into the dining and kitchen areas, creating a warm and welcoming atmosphere. The kitchen offers ample cabinet and counter space, making meal preparation easy while still staying connected with family and guests. The home features comfortable bedrooms that provide a quiet retreat at the end of the day, along with well-appointed bathrooms designed for convenience and style. Outside, the property offers a spacious yard—perfect for outdoor gatherings, gardening, pets, or simply enjoying the Carolina weather. Located in a desirable area of northwest Charlotte, this home provides easy access to shopping, dining, schools, and major highways, airport, making commuting and daily errands simple and convenient. Whether you're looking for a place to settle down or an investment opportunity in a growing area, 8540 Stoneface Road is a property you won’t want to miss.
/u.realgeeks.media/redwoodrealtygroup/header.png)
Additional Information
- Fireplace
- Yes
- Equipment
- Dishwasher, Dryer, Electric Oven, Electric Range, Microwave, Refrigerator
- Foundation
- Crawl Space
- Main Level Rooms
- Primary Bedroom, Bedroom(s)
- Laundry Location
- Main Level
- Heating
- Heat Pump
- Water
- City
- Sewer
- Public Sewer
- Exterior Construction
- Vinyl
- Parking
- Attached Garage
- Driveway
- Concrete
- Elementary School
- Unspecified
- Middle School
- Unspecified
- High School
- Unspecified
- Total Property HLA
- 1350
- Master on Main Level
- Yes
Mortgage Calculator
“ Based on information submitted to the MLS GRID as of . All data is obtained from various sources and may not have been verified by broker or MLS GRID. Supplied Open House Information is subject to change without notice. All information should be independently reviewed and verified for accuracy. Some IDX listings have been excluded from this website. Properties may or may not be listed by the office/agent presenting the information © 2026 Canopy MLS as distributed by MLS GRID”

Last Updated: