1065 Kildare Drive Unit #65, Salisbury, NC 28146
- $389,050
- 4
- BD
- 4
- BA
- 2,721
- SqFt




Listing courtesy of Adams Homes Realty-NC, Inc.. felicia.bellamy@adamshomes.com
Sold listing courtesy of Patton Real Estate Professionals LLC
- Sold Price
- $389,050
- List Price
- $389,050
- MLS#
- 4356684
- Status
- CLOSED
- Days on Market
- 110
- Property Type
- Residential
- Year Built
- 2026
- Closing Date
- Jun 30, 2026
- Bedrooms
- 4
- Bathrooms
- 4
- Full Baths
- 3
- Half Baths
- 1
- Lot Size
- 11,761
- Lot Size Area
- 0.27
- Living Area
- 2,721
- Sq Ft Total
- 2721
- County
- Rowan
- Subdivision
- Kerns Ridge
- Special Conditions
- None
Property Description
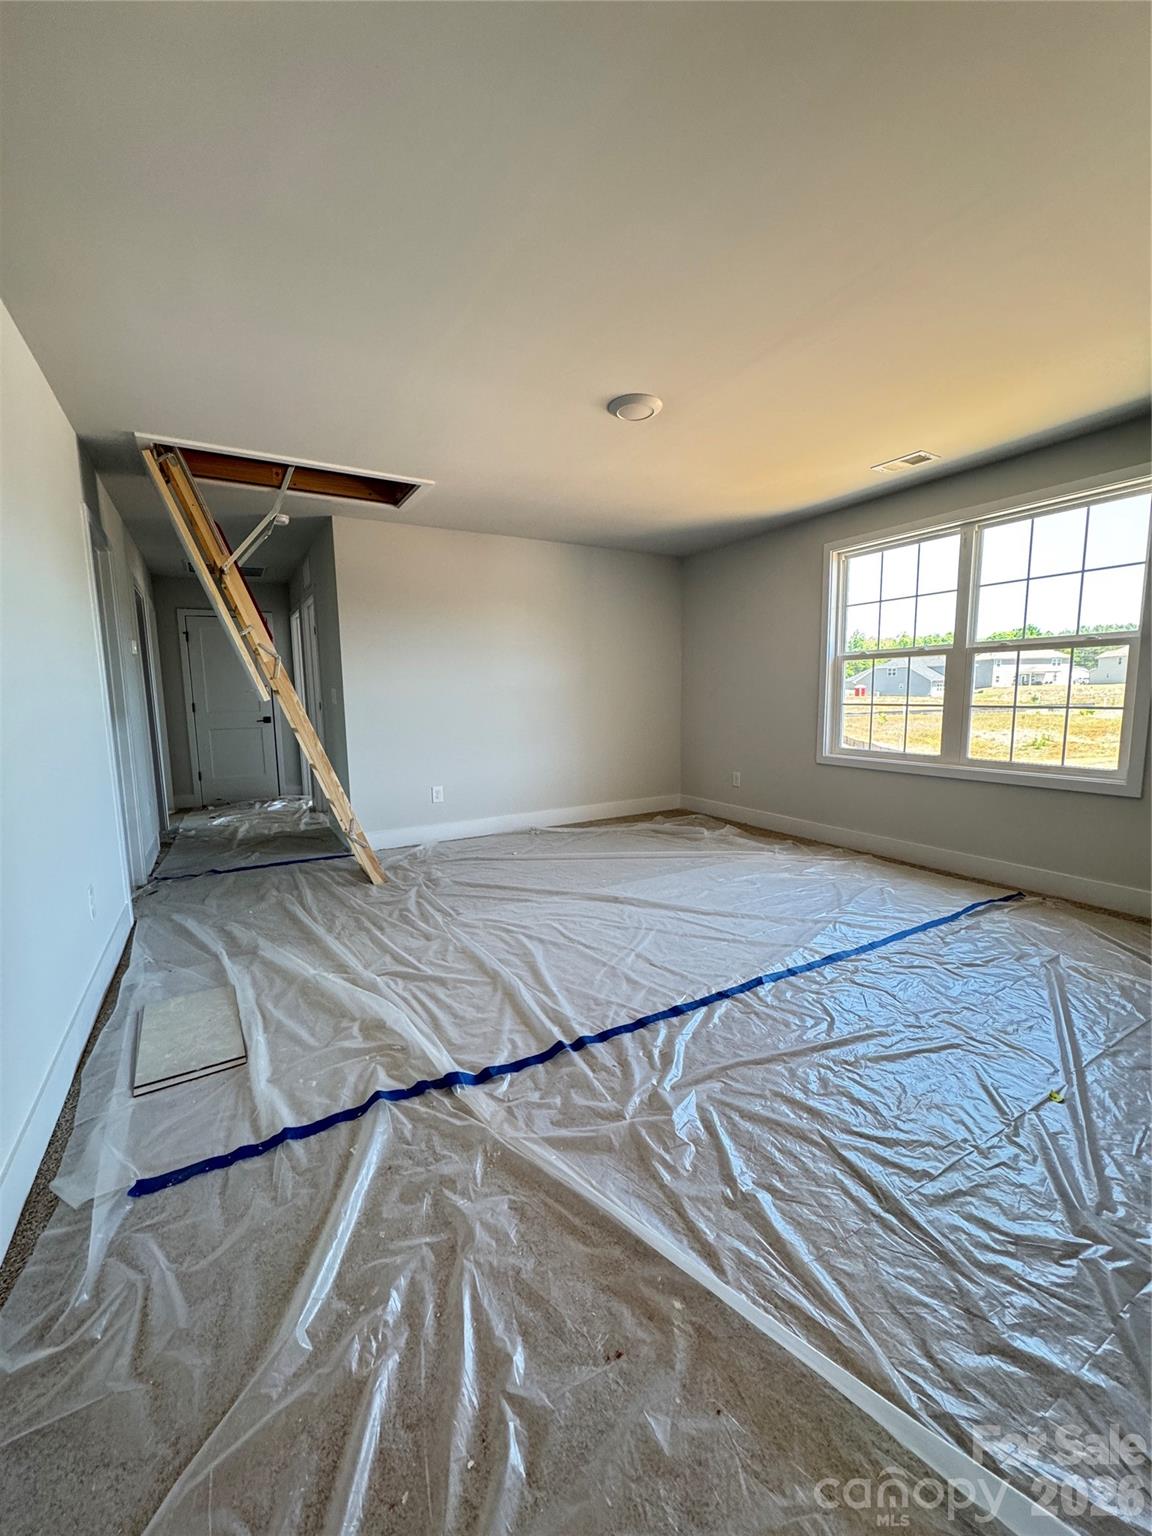
The highly sought-after 2721 Plan offers the perfect blend of space, style, and functionality in this beautiful 4-bedroom, 3.5-bath new construction home located in desirable Kerns Ridge. Step onto the welcoming covered front porch and into a bright foyer flanked by a formal dining room and versatile formal living room—perfect for a home office, sitting room, or flex space. The thoughtfully designed floor plan offers multiple living areas, including a spacious family room ideal for relaxing or entertaining. The galley-style kitchen is a standout feature, showcasing stainless steel appliances, granite countertops, soft-close cabinetry, a ceramic tile backsplash, and a granite peninsula that opens seamlessly to the breakfast area, complete with a convenient drop zone trim package. Upstairs, you’ll find the primary suite along with three additional guest bedrooms, a generous loft area, and a dedicated laundry room. One guest bedroom even features its own private full bath, perfect for visitors or multi-generational living. Whether you’re enjoying a cozy evening or entertaining guests on the covered lanai, or sipping your morning coffee on the front porch, this home offers comfort and flexibility for every lifestyle. Beautiful private lot. With 2,721 square feet of well-designed living space, this home truly has it all—don’t miss your opportunity to make it yours!
/u.realgeeks.media/redwoodrealtygroup/header.png)
Additional Information
- Hoa Fee
- $900
- Hoa Fee Paid
- Annually
- Community Features
- Cabana, Outdoor Pool
- Floor Coverings
- Carpet, Tile, Laminate
- Equipment
- Dishwasher, Disposal, Electric Range, Electric Water Heater, Exhaust Fan, Exhaust Hood, Microwave, Plumbed For Ice Maker, Self Cleaning Oven
- Foundation
- Slab
- Main Level Rooms
- Family Room, Living Room, Breakfast, Dining Area, Kitchen
- Laundry Location
- Electric Dryer Hookup, Inside, Laundry Room, Washer Hookup
- Heating
- Electric
- Water
- City
- Sewer
- Public Sewer
- Exterior Construction
- Vinyl
- Roof
- Architectural Shingle
- Parking
- Driveway, Attached Garage
- Driveway
- Concrete, Paved
- Elementary School
- Unspecified
- Middle School
- Unspecified
- High School
- Unspecified
- New Construction
- Yes
- Builder Name
- Adams Homes
- Total Property HLA
- 2721
Mortgage Calculator
“ Based on information submitted to the MLS GRID as of . All data is obtained from various sources and may not have been verified by broker or MLS GRID. Supplied Open House Information is subject to change without notice. All information should be independently reviewed and verified for accuracy. Some IDX listings have been excluded from this website. Properties may or may not be listed by the office/agent presenting the information © 2026 Canopy MLS as distributed by MLS GRID”

Last Updated: