1030 Gibson Road, Salisbury, NC 28147
- $515,000
- 4
- BD
- 4
- BA
- 2,470
- SqFt




Listing courtesy of Resilient Realty LLC. 980-616-3333
- List Price
- $515,000
- MLS#
- 4357354
- Status
- ACTIVE
- Days on Market
- 182
- Property Type
- Residential
- Year Built
- 2026
- Price Change
- ▼ $20,000 1788909418
- Bedrooms
- 4
- Bathrooms
- 4
- Full Baths
- 3
- Half Baths
- 1
- Lot Size
- 21,213
- Lot Size Area
- 0.487
- Living Area
- 2,470
- Sq Ft Total
- 2470
- County
- Rowan
- Subdivision
- No Neighborhood
- Special Conditions
- None
Property Description
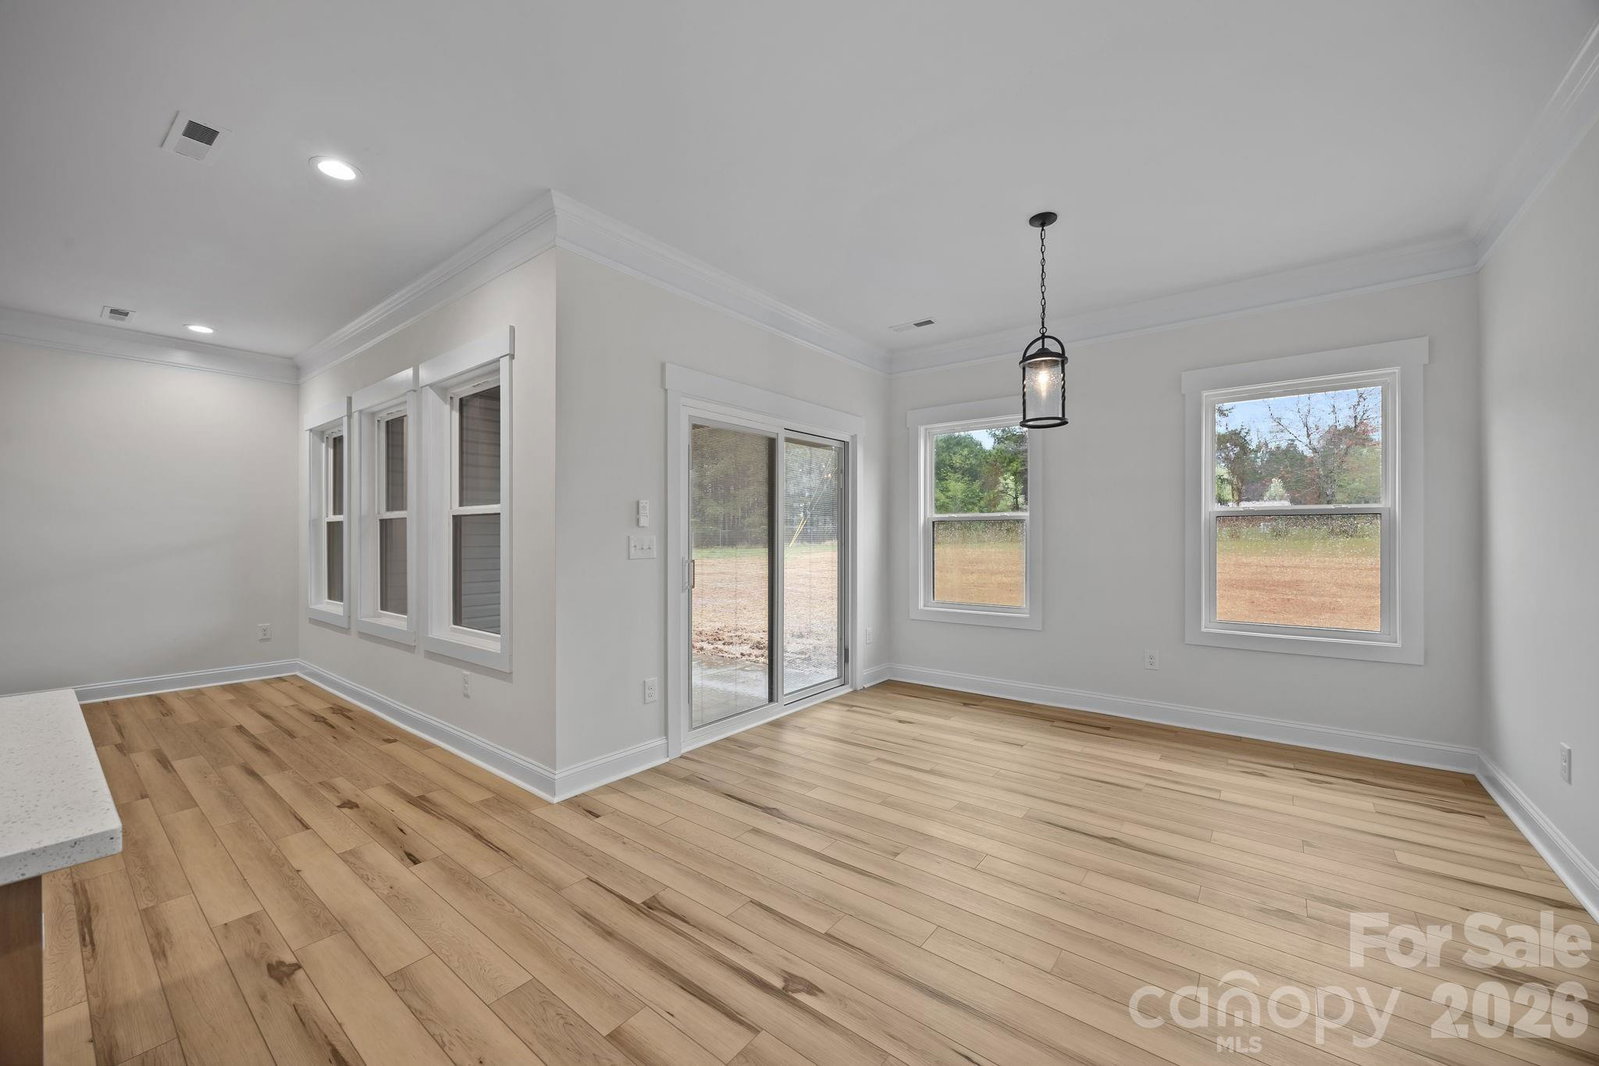
Welcome to this beautiful new construction home in Salisbury, NC, offering modern finishes and thoughtful design on a private dead-end road with no HOA restrictions. This spacious 4-bedroom, 3.5-bath home features a highly desirable floor plan with the primary suite conveniently located on the main level, providing comfort and privacy. The luxurious primary bathroom includes a custom tile shower, creating a spa-like retreat. The main floor also features a dedicated office space, perfect for working from home or a quiet study area. The kitchen is designed with quality and functionality in mind, featuring solid wood cabinetry with soft-close drawers, ample storage, and stylish finishes that make it both beautiful and practical. Throughout the home, durable and modern LVP flooring provides a cohesive look while being easy to maintain. Upstairs, additional bedrooms and bathrooms offer plenty of space for family or guests. Step outside to enjoy a large backyard, ideal for entertaining, gardening, or simply relaxing. Situated on a private dead-end road, this home offers peaceful surroundings while still being conveniently located near Salisbury’s shopping, dining, and amenities. This new construction home combines quality craftsmanship, modern features, and a quiet setting—ready for its first owners to move in and enjoy.
/u.realgeeks.media/redwoodrealtygroup/header.png)
Additional Information
- Equipment
- Dishwasher, Electric Cooktop, Electric Oven, Microwave
- Foundation
- Slab
- Main Level Rooms
- Primary Bedroom
- Laundry Location
- Electric Dryer Hookup, Laundry Room
- Heating
- Electric
- Water
- Well
- Sewer
- Septic Installed
- Exterior Construction
- Vinyl
- Parking
- Driveway, Attached Garage
- Driveway
- Asphalt, Paved
- Elementary School
- Unspecified
- Middle School
- Unspecified
- High School
- Unspecified
- New Construction
- Yes
- Total Property HLA
- 2470
- Master on Main Level
- Yes
Mortgage Calculator
“ Based on information submitted to the MLS GRID as of . All data is obtained from various sources and may not have been verified by broker or MLS GRID. Supplied Open House Information is subject to change without notice. All information should be independently reviewed and verified for accuracy. Some IDX listings have been excluded from this website. Properties may or may not be listed by the office/agent presenting the information © 2026 Canopy MLS as distributed by MLS GRID”

Last Updated: