373 Court House Avenue, York, SC 29745
- $350,000
- 4
- BD
- 3
- BA
- 2,246
- SqFt




Listing courtesy of First Properties. Jhenderson7687@gmail.com
- List Price
- $350,000
- MLS#
- 4358100
- Status
- ACTIVE UNDER CONTRACT
- Days on Market
- 173
- Property Type
- Residential
- Year Built
- 2024
- Price Change
- ▼ $10,000 1786816211
- Bedrooms
- 4
- Bathrooms
- 3
- Full Baths
- 2
- Half Baths
- 1
- Lot Size
- 6,969
- Lot Size Area
- 0.16
- Living Area
- 2,246
- Sq Ft Total
- 2246
- County
- York
- Subdivision
- Fergus Crossing
- Special Conditions
- None
Property Description
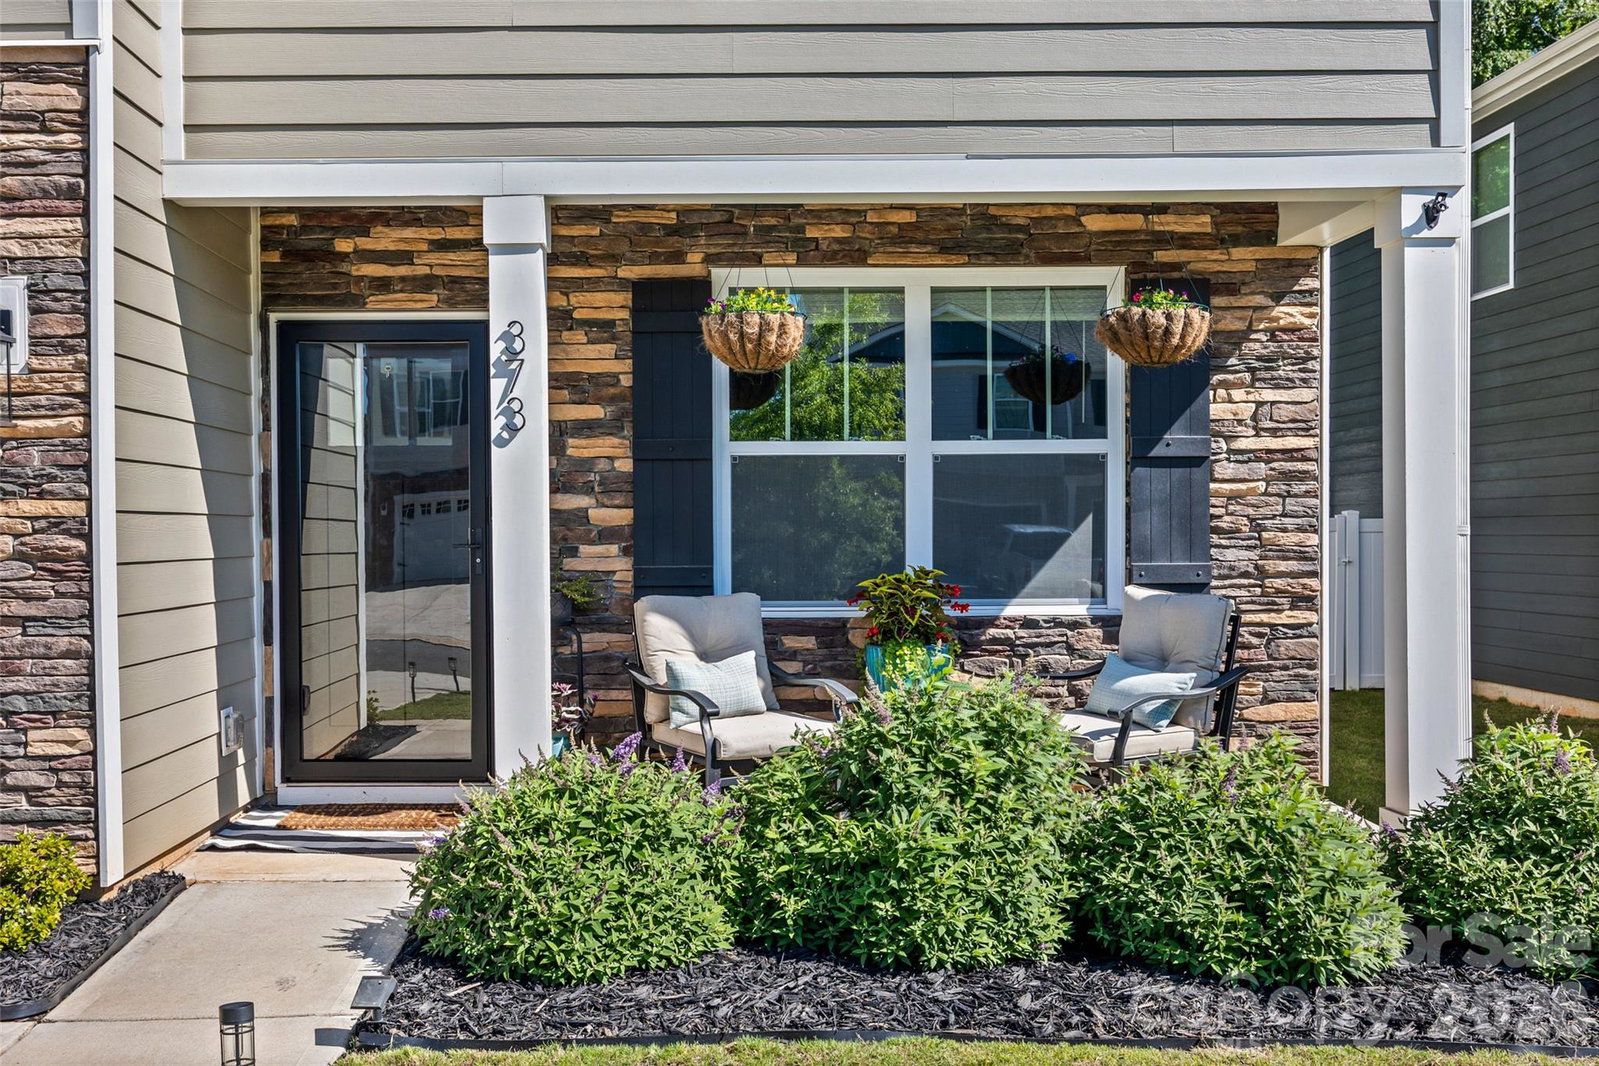
Welcome to this beautifully designed 2-story home built in 2024 offering 4 bedrooms, 2.5 baths, and 2,246 sq ft of modern, functional living space in the growing York, SC area. The main level features a dedicated office perfect for working from home or a quiet study space. The open-concept kitchen is both stylish and functional with a large granite island, updated appliances, and plenty of space for cooking and entertaining. Upstairs you’ll find generously sized bedrooms and a thoughtfully designed layout that provides comfort and flexibility for everyday living. Enjoy the benefits of a nearly new home without the wait, plus numerous seller upgrades including an extended backyard concrete slab/patio, custom built-in cabinets, upgraded exterior lighting, landscaped garden beds, two Nest thermostats with sensors, ADT security system with rear camera and upgraded smoke detector, ceiling fans in every room, decorative accent wall, custom mantle in the living room, storm door, and tile added around the primary bathroom tub. Located just minutes from Rock Hill, Fort Mill and Lake Wylie with easy access to shopping, dining, and commuting routes, this home also offers community amenities including a playground, outdoor pool, cabana, and scenic walking trails.
/u.realgeeks.media/redwoodrealtygroup/header.png)
Additional Information
- Hoa Fee
- $307
- Hoa Fee Paid
- Quarterly
- Fireplace
- Yes
- Interior Features
- Attic Stairs Pulldown, Garden Tub, Kitchen Island, Pantry, Storage, Walk-In Closet(s)
- Equipment
- Dishwasher, Electric Oven, Electric Range, Electric Water Heater, Microwave, Self Cleaning Oven
- Foundation
- Slab
- Main Level Rooms
- Kitchen, Office, Living Room, Bathroom-Half
- Laundry Location
- Laundry Room, Upper Level
- Heating
- Electric, Forced Air, Heat Pump
- Water
- City
- Sewer
- Public Sewer
- Exterior Construction
- Stone Veneer, Vinyl
- Roof
- Architectural Shingle
- Parking
- Driveway, Attached Garage
- Driveway
- Concrete, Paved
- Elementary School
- Unspecified
- Middle School
- York
- High School
- York Comprehensive
- Builder Name
- DR Horton
- Total Property HLA
- 2246
Mortgage Calculator
“ Based on information submitted to the MLS GRID as of . All data is obtained from various sources and may not have been verified by broker or MLS GRID. Supplied Open House Information is subject to change without notice. All information should be independently reviewed and verified for accuracy. Some IDX listings have been excluded from this website. Properties may or may not be listed by the office/agent presenting the information © 2026 Canopy MLS as distributed by MLS GRID”

Last Updated: