1035 Silvertrace Drive, Salisbury, NC 28144
- $260,000
- 4
- BD
- 2
- BA
- 1,774
- SqFt




Listing courtesy of Call It Closed International Inc. richie.egnor2@gmail.com
Sold listing courtesy of Call It Closed International Inc
- Sold Price
- $260,000
- List Price
- $269,000
- MLS#
- 4358683
- Status
- CLOSED
- Days on Market
- 133
- Property Type
- Residential
- Year Built
- 2020
- Closing Date
- Jul 29, 2026
- Bedrooms
- 4
- Bathrooms
- 2
- Full Baths
- 2
- Lot Size
- 3,484
- Lot Size Area
- 0.08
- Living Area
- 1,774
- Sq Ft Total
- 1774
- County
- Rowan
- Subdivision
- Greystone Village
- Special Conditions
- None
Property Description
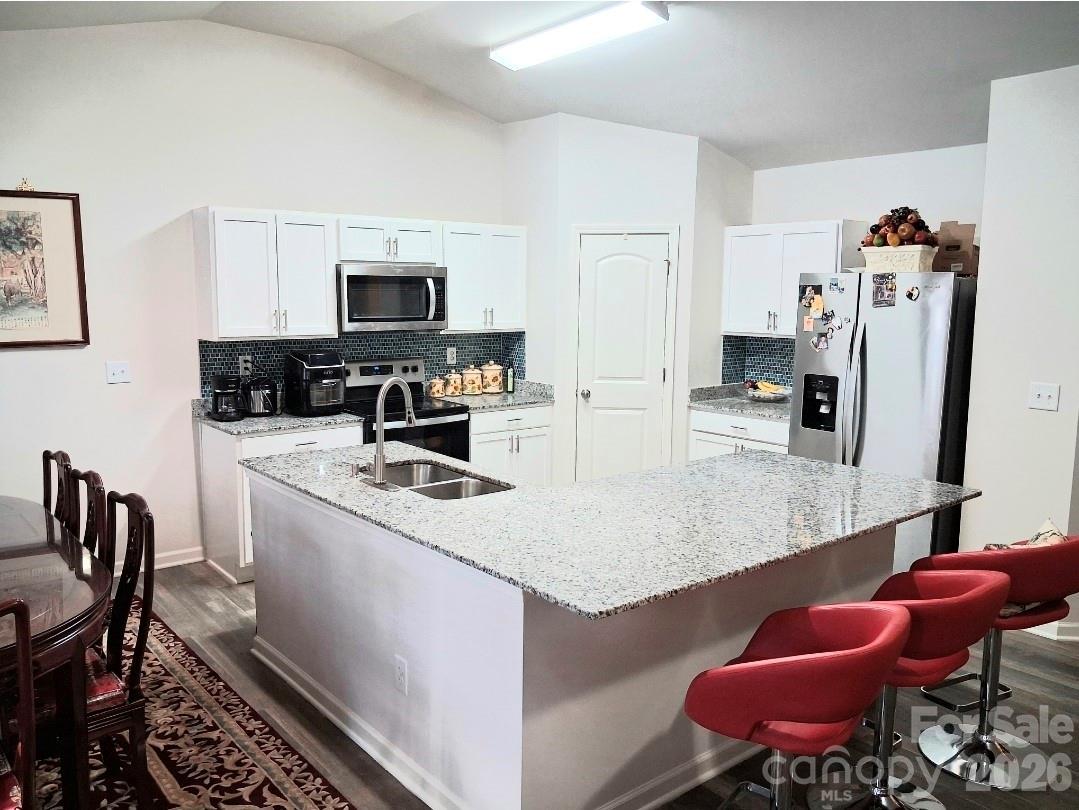
Welcome to effortless living in the desirable Greystone community in Salisbury, NC—where comfort, space, and low-maintenance convenience come together beautifully. This stunning 1.5-story townhome offers 4 bedrooms and 2 full bathrooms, including the versatile upper-level bedroom that can easily serve as the fourth bedroom, home office, playroom, or media space. The open-concept floor plan is designed for both everyday living and entertaining, featuring a spacious living room that flows seamlessly into the dining area and well-appointed kitchen. The kitchen boasts granite countertops, stainless steel appliances, a pantry closet, and ample cabinet space—perfect for any home chef. The primary suite is conveniently located on the main level and offers a spacious retreat with a walk-in closet and a large double vanity with granite countertops. Two additional bedrooms on the main level provide flexibility for guests or family. Step outside to enjoy a nicely fenced backyard perfect for pets and complete with a charming gazebo—ideal for relaxing or hosting gatherings. A two-car garage and opener adds convenience and extra storage. With its functional layout, stylish finishes, and low-maintenance lifestyle, this home is the perfect blend of comfort and convenience—just minutes from shopping, dining, and all that Salisbury has to offer.
/u.realgeeks.media/redwoodrealtygroup/header.png)
Additional Information
- Hoa Fee
- $150
- Hoa Fee Paid
- Monthly
- Floor Coverings
- Carpet, Vinyl
- Equipment
- Dishwasher, Disposal, Electric Cooktop, Electric Water Heater, Microwave
- Foundation
- Slab
- Main Level Rooms
- Primary Bedroom, Bedroom(s), Bathroom-Full, Bedroom(s), Dining Area, Kitchen, Living Room, Laundry, Bathroom-Full
- Laundry Location
- Laundry Room, Main Level
- Heating
- Electric, Heat Pump
- Water
- City
- Sewer
- Public Sewer
- Exterior Features
- Lawn Maintenance
- Exterior Construction
- Stone Veneer, Vinyl
- Parking
- Driveway, Attached Garage, Garage Door Opener, Garage Faces Front
- Driveway
- Concrete, Paved
- Elementary School
- Unspecified
- Middle School
- Unspecified
- High School
- Unspecified
- Total Property HLA
- 1774
Mortgage Calculator
“ Based on information submitted to the MLS GRID as of . All data is obtained from various sources and may not have been verified by broker or MLS GRID. Supplied Open House Information is subject to change without notice. All information should be independently reviewed and verified for accuracy. Some IDX listings have been excluded from this website. Properties may or may not be listed by the office/agent presenting the information © 2026 Canopy MLS as distributed by MLS GRID”

Last Updated: